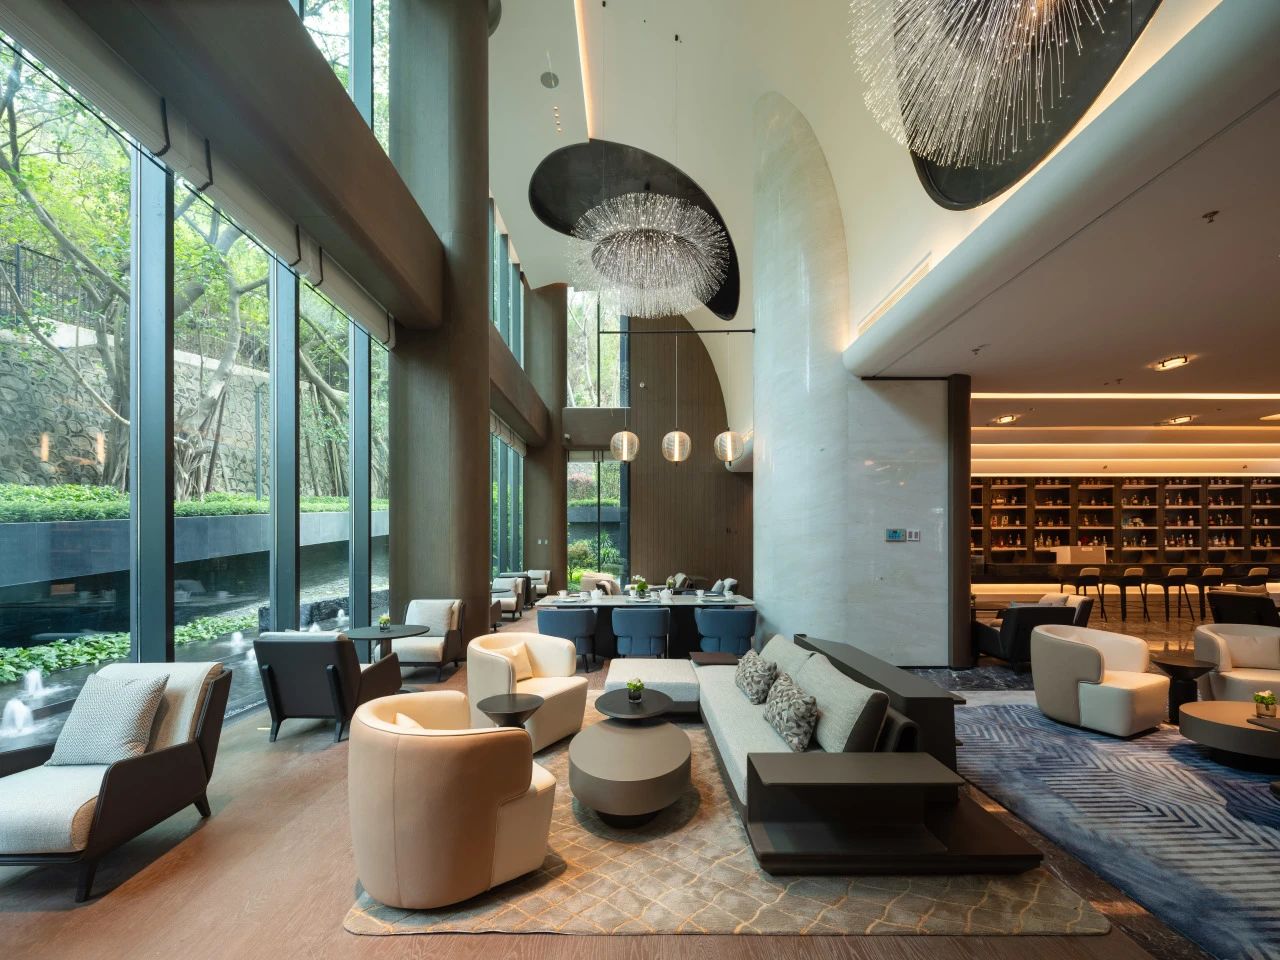
Aden Hotel, Nanshan, Shenzhen. An adaptive reuse project of an existing urban hotel located in central Nanshan. The design revamps public zones and guest rooms to meet modern business and leisure demands. Formerly Minghua International Conference Center, a landmark from China’s reform and opening-up era. After three years of renovation, functional rearrangement, structural replacement and space expansion, the historic building is transformed into a Neo-Shanghai-style lifestyle destination integrating office, cultural experience and recreation. It represents a successful urban renewal case balancing heritage and innovation, history and contemporary function.
存量酒店改造 | Existing Hotel Adaptive Reuse
历史地标活化 | Heritage Landmark Revitalization
复合旅居业态 | Mixed-use Hospitality
城市核心区更新 | Central Urban Renewal
酒店公区重塑 | Hotel Public Space Redesign
新旧共生设计 | Old & New Coexistence