承构建筑
EN


Urban and Commercial Building

APPLE PARK URBAN DESIGN,BEIJING,CHINA

Share:

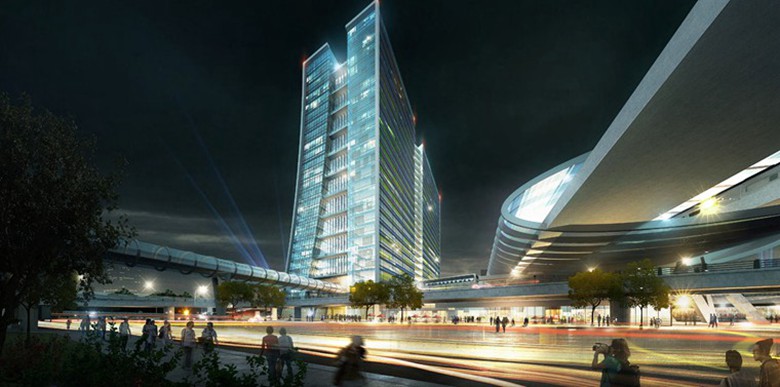
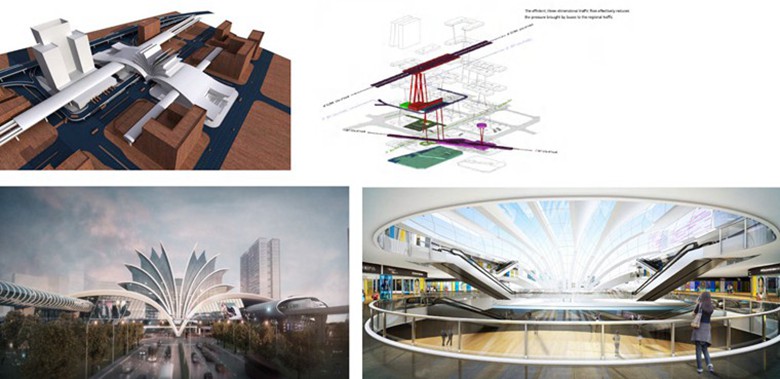
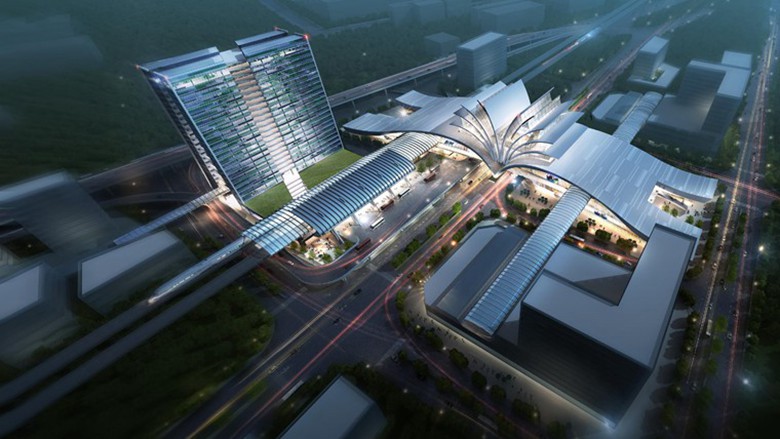
This mixed-use TOD project adopted the concept of open book toachieve both purposes of seamless exchanging transportation in abustling commercial center and building visual isle from highway tofamous Shijing Mountain in Beijing 

TOD 综合开发|TOD Transit‑Oriented Development

轨道枢纽一体化|Transit Hub Integration

站城融合|Station‑City Integration

立体垂直城市|Vertical 3D City

高密度复合街区|High-density Mixed-use Block

步行优先街区|Pedestrian-first Neighbourhood

多标高立体动线|Multi-level Circulation System


Project file
.Developer: China Resources Land
*Location: Shijingshan District, Beijing,China
.Scale: 304,000m2
.Function: Office ,Apartment,Shopping mall,Transportation station
.Design Time: 2014
.Rewards: Golden Arches Award

轨道枢纽一体化|Transit Hub Integration
站城融合|Station‑City Integration
立体垂直城市|Vertical 3D City
高密度复合街区|High-density Mixed-use Block
步行优先街区|Pedestrian-first Neighbourhood
多标高立体动线|Multi-level Circulation System
Related cases