承构建筑
EN


Urban and Commercial Building

HEADQUARTER OF SKYWORTH, SHENZHEN,CHINA

Share:

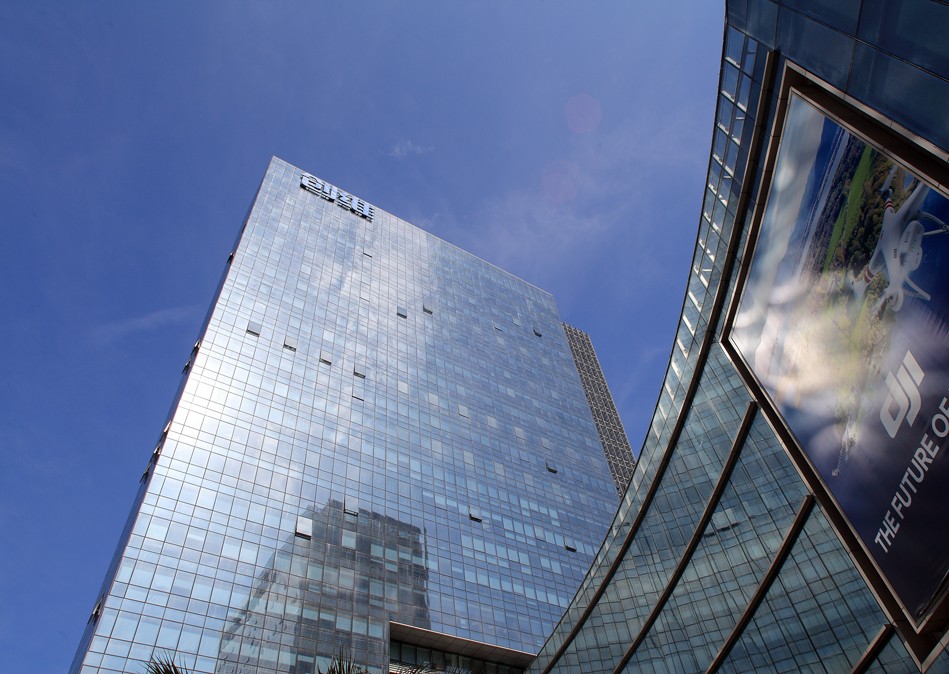
Skyworth Tower, Shenzhen. This is a stock Grade-A headquarters office renewal project located in Nanshan Hi-Tech Park. Retaining the original building structure and iconic sky bridge, the renovation covers lobby, central atrium and multi-level office spaces. With the concept of “Urban Living Room for Tech Headquarters”, it reorganizes vertical circulation and public interfaces, integrating green shared zones, exhibition and roadshow functions. The design transforms a conventional office tower into a composite hub for corporate headquarters, R&D and industry exchange, delivering an efficient, transparent workspace renewal prototype within dense urban tech district.


  • 总部办公改造 | Headquarters Renovation

  • 科创产业载体 | Tech Industry Hub

  • 城市产业更新 | Urban Industrial Regeneration

  • 公共空间重塑 | Public Space Remodeling

  • 高密度园区更新 | High-density Campus Renewal


Project file
· Developer:Skyworth Group
· Location:Nanshan District, Shenzhen,China
· Scale:130,000 m²
· Funcation:Headquarter & Shopping mall
· Design Time:2014
· Reward:First place in international competition
The Kinpan Award -2015 Best Office Award
The Kinpan Award -2015 Office category Annual Media
Real Estate Design Award -- 2018 Excellence Award
· Introduction:
The Skyworth Headquarter is located in a very congested urban area. In order to free the tension generated by the adjacent buildings in this crowded urban area. We firstly laid one of the three vertical towers transversely and put an screen-like entrance at the end of horizontal tower to feature the land mark of Skyworth Group, the top television & LED manufacturer in the world. The screen-like entrance extended into the interior of the building and form a furturistic time tunnel functioned as atrium of the mall.

Related cases