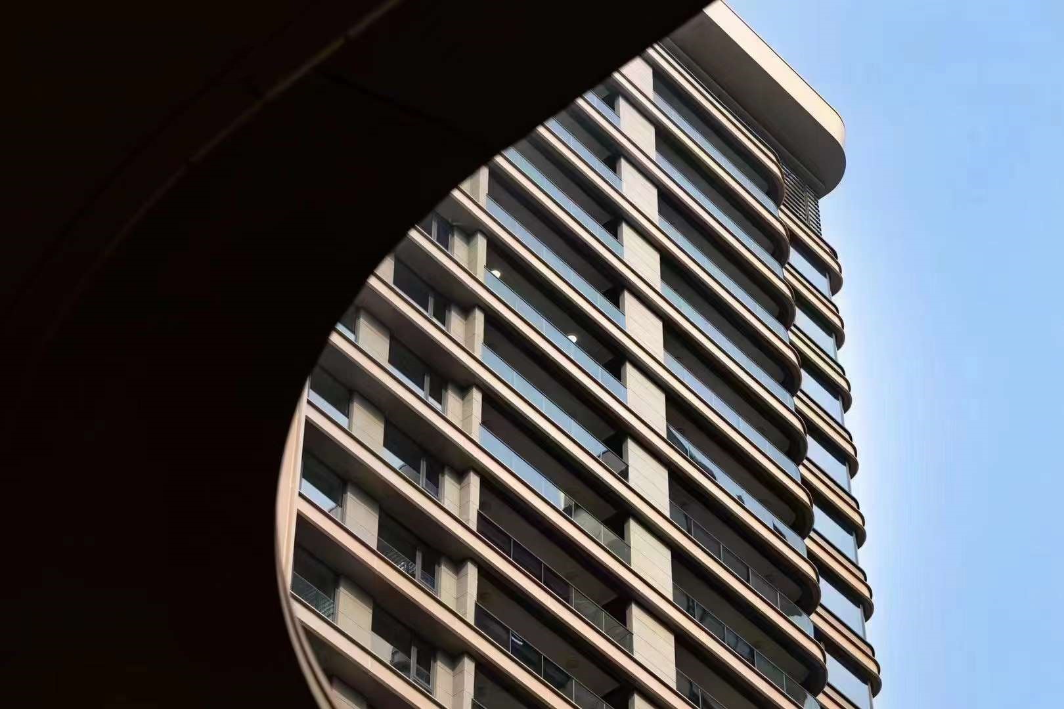
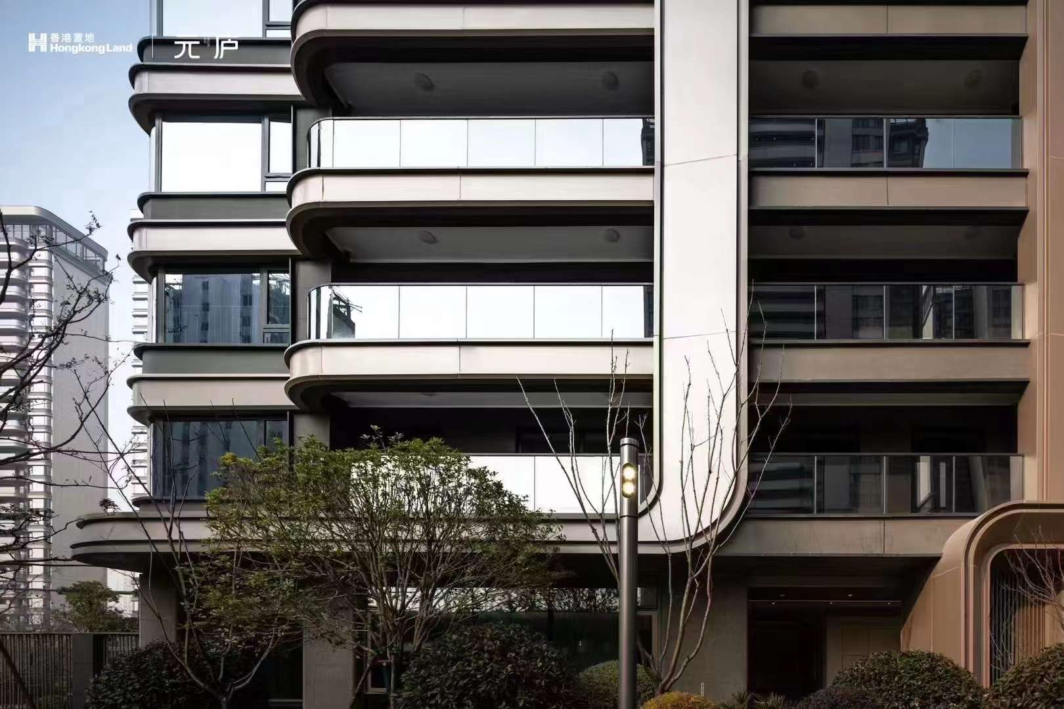
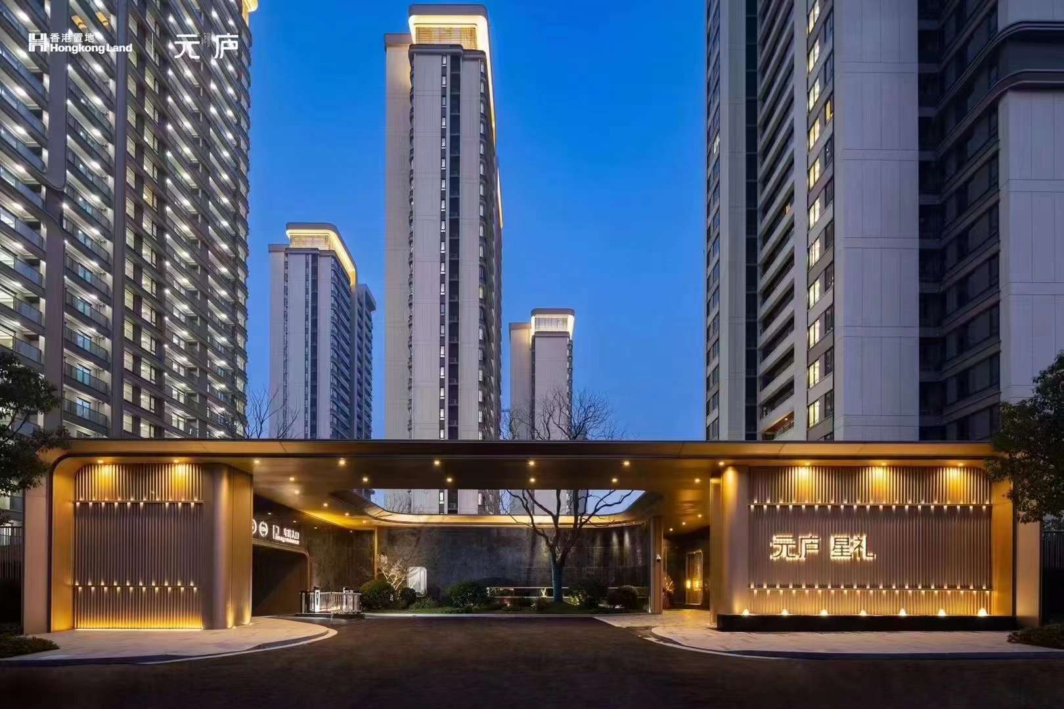
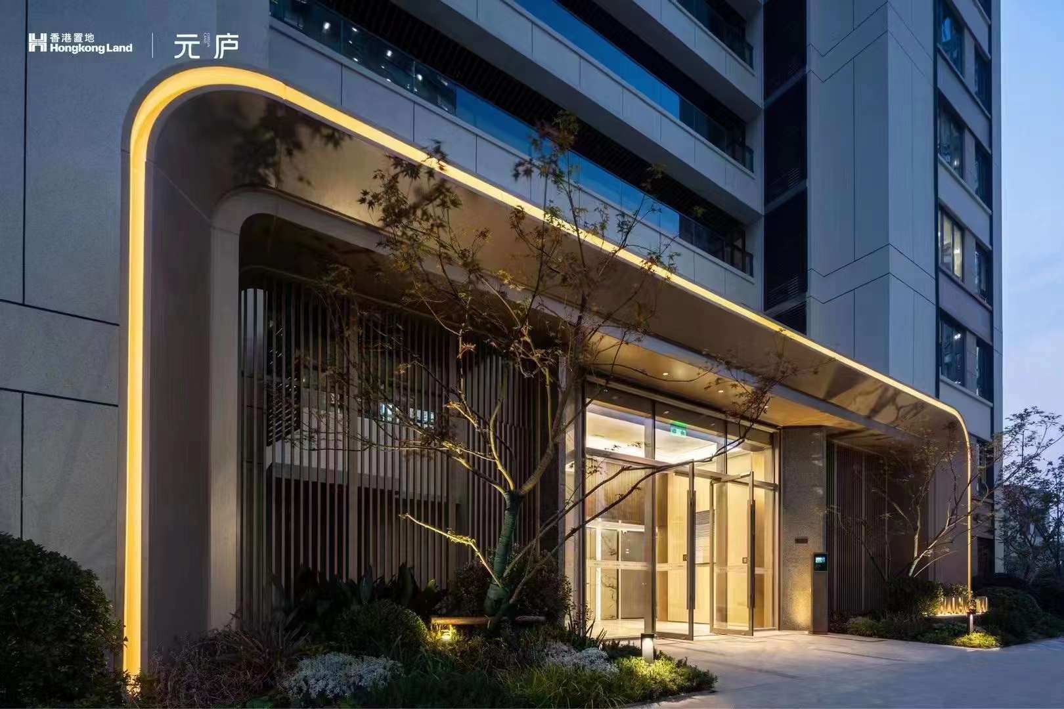
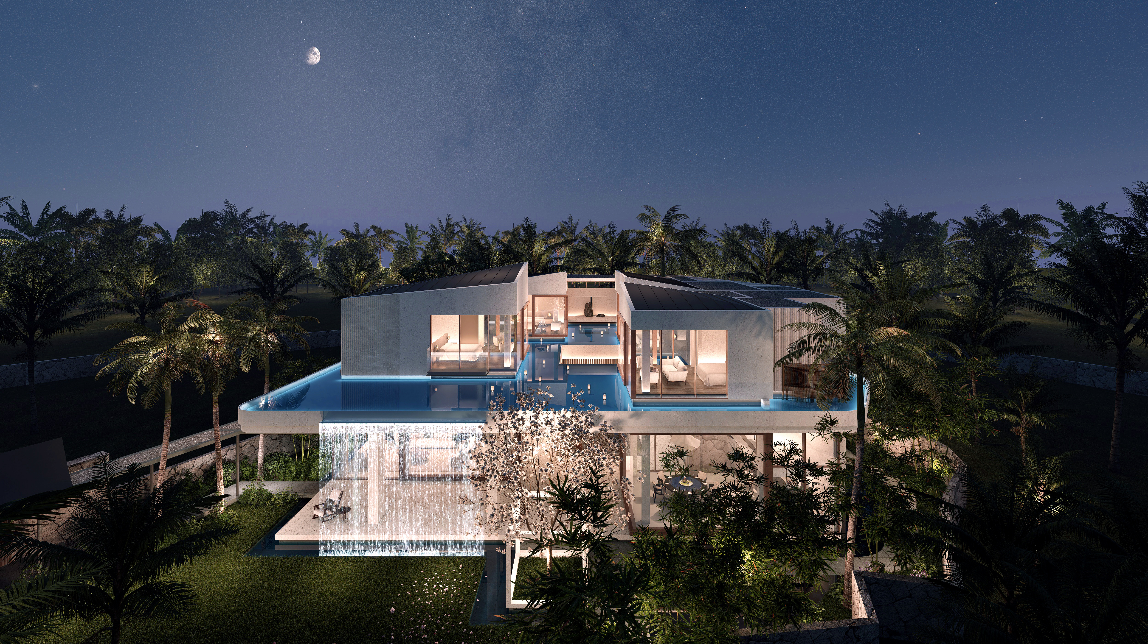
Located in core Guanggu of Wuhan, this is a modern light‑luxury low‑density residential community. Drawing inspiration from London Principal Tower, the facade adopts fluid curved architectural language. Composed of matte champagne‑gold aluminium panels, large‑size low‑E glass and stone cladding, high‑precision bending craftsmanship delivers smooth corner lines and silk‑like flowing aesthetics. Inspired by Covent Garden, the garden‑block landscape integrates art installations and woodland leisure zones to form walkable neighbourhood gardens. Equipped with full‑feature club including indoor heated swimming pool, fitness centre and elevated communal spaces. Decentralized core‑tube layout achieves high window‑to‑wall ratio and panoramic views, forming an exemplary work of contemporary international high‑end urban residence。
流动弧形|Fluid Curved
公建化立面|Public‑building‑style Facade
哑光香槟金铝板系统|Matte Champagne‑gold Aluminium Panel System
高窗地比大面玻璃|High Window‑wall‑ratio Glazing
考文特花园街区|Covent‑Garden‑inspired Block Landscape
离散式核心筒户型|Decentralized Core‑tube Layout
全功能高端社区会所|Full‑feature Luxury Residential Club
林下艺术邻里花园|Woodland‑style Artistic Neighbourhood Garden
国际化都市改善人居|International‑style Urban Upscale Residence