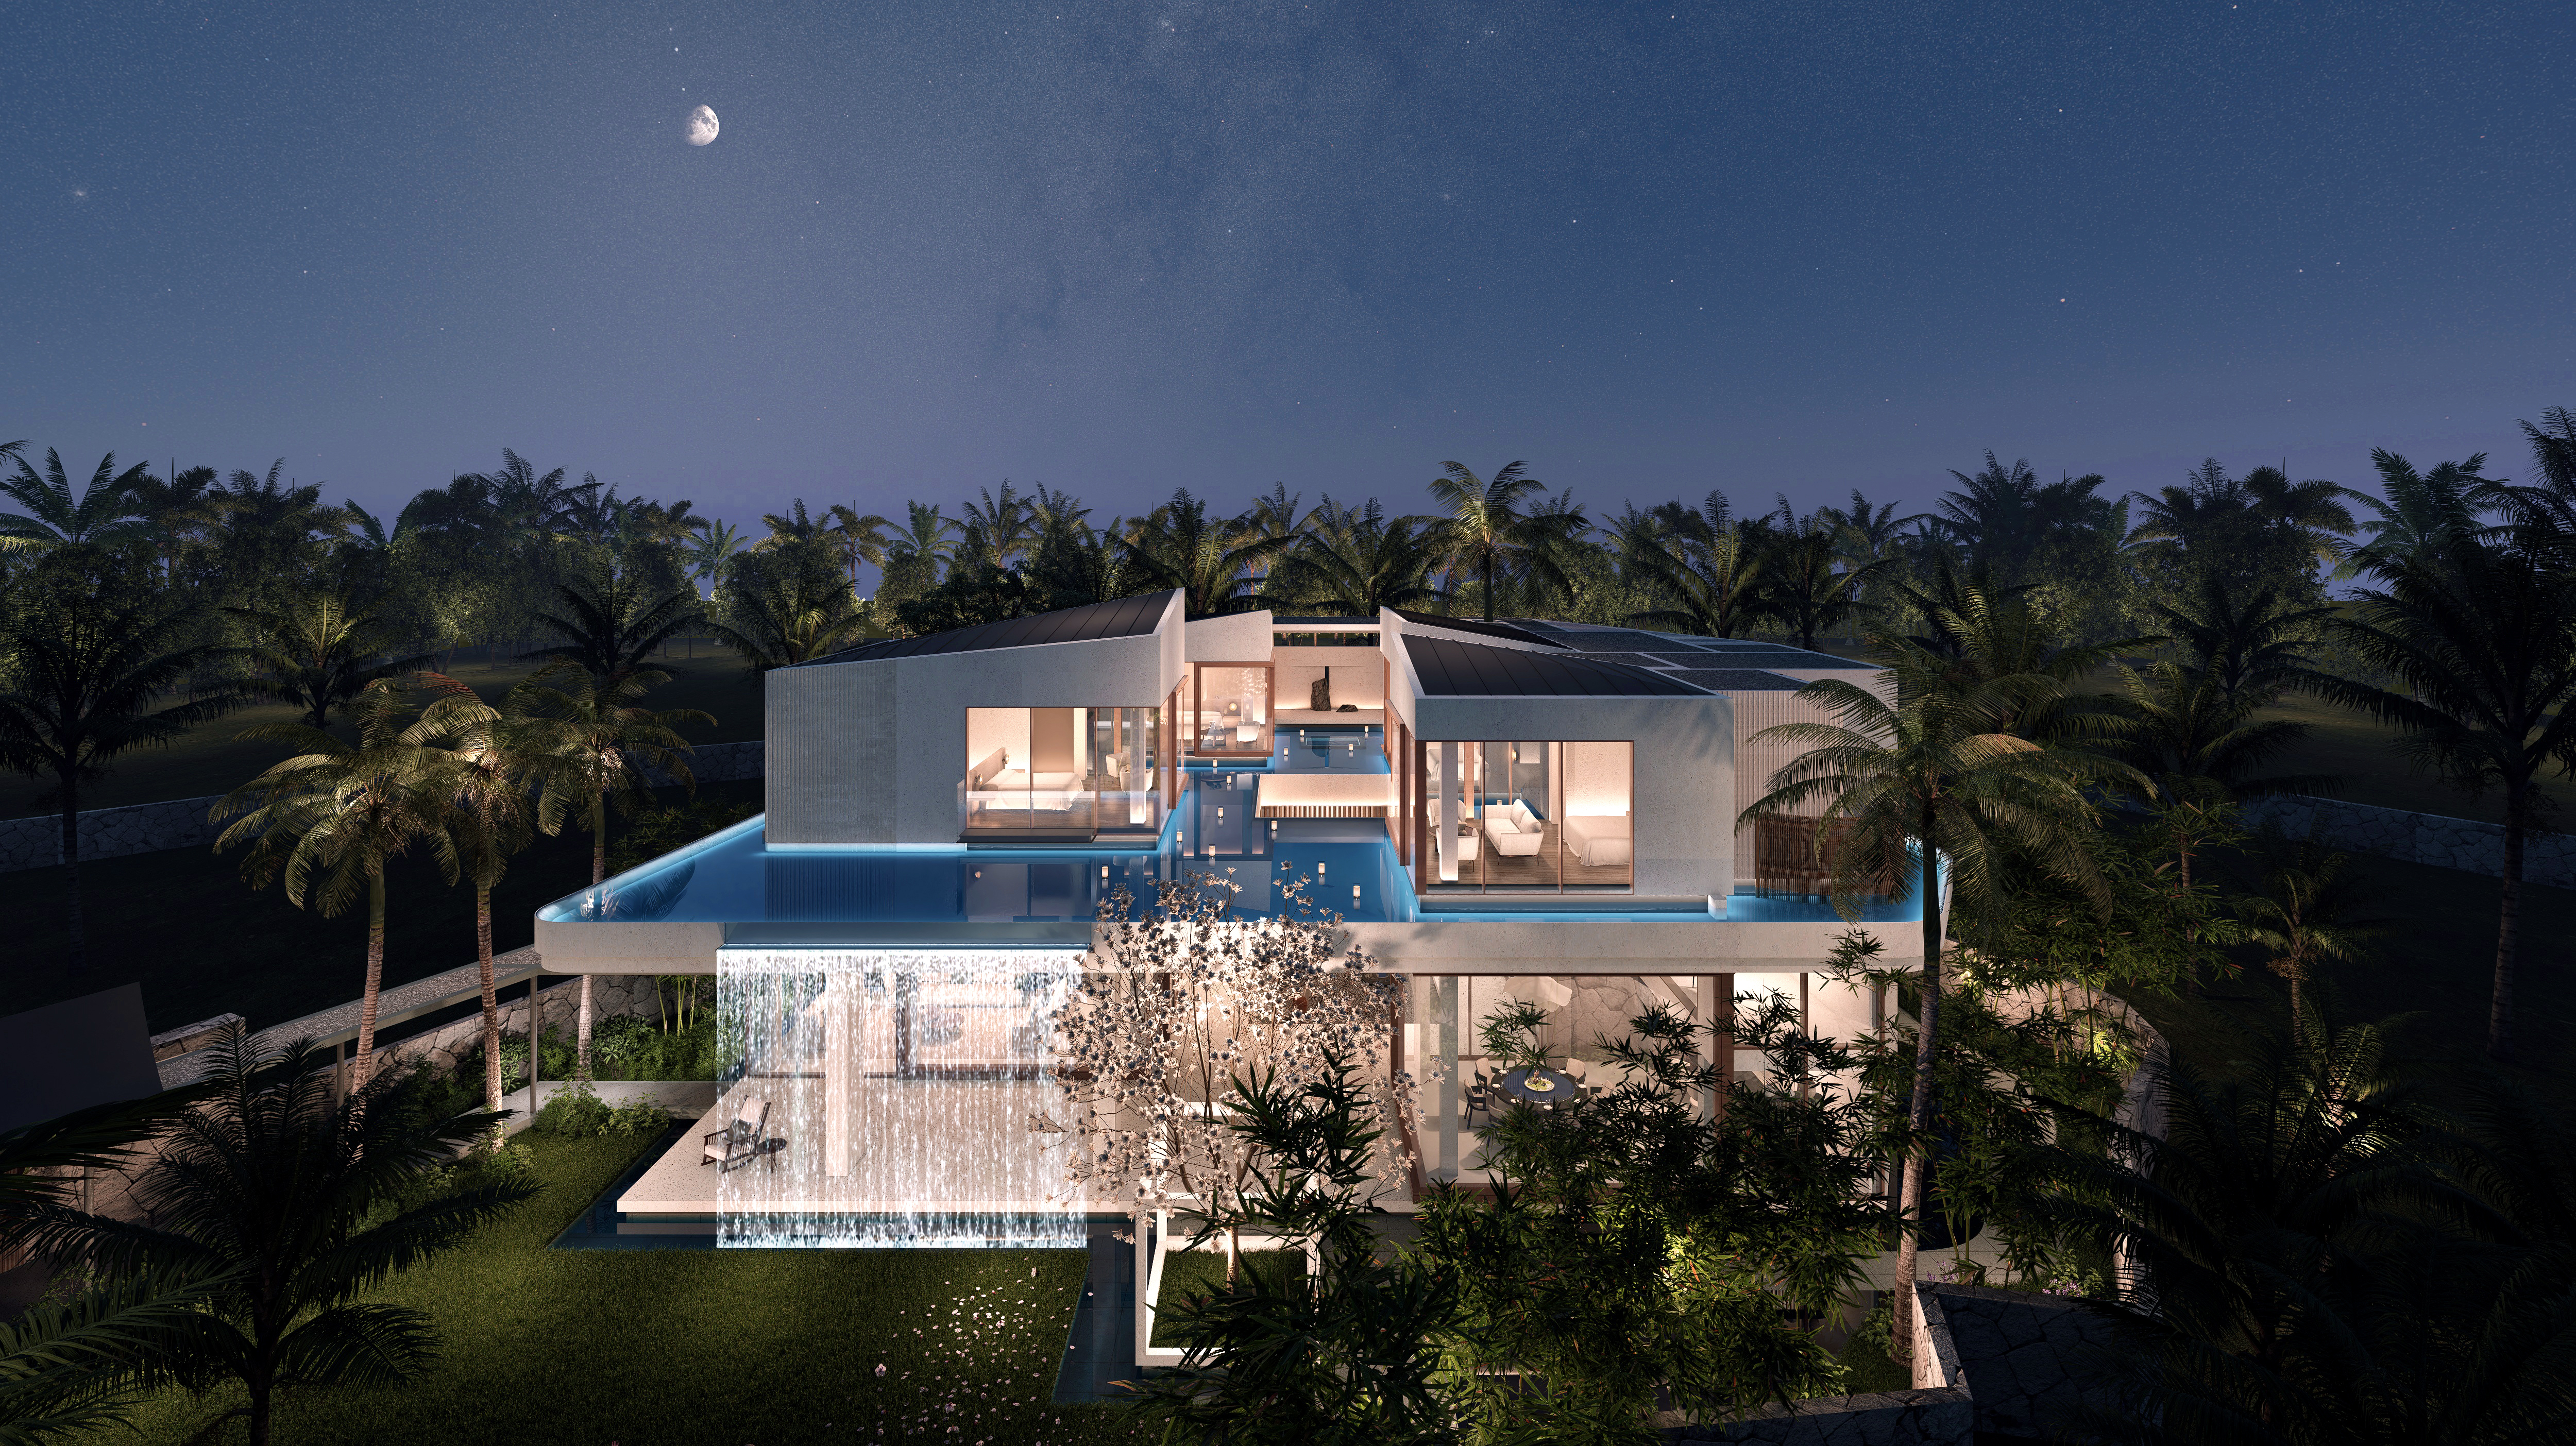
CEEC Changyu Mansion, Xi’an. A 2.0‑generation high‑end residential complex located in Chan‑Ba Ecological District. Drawing aesthetic inspiration from Tang‑Dynasty Chang’an, the project adopts a super‑fluid curved facade with champagne‑gold aluminium panels and large‑scale LOW‑E glass. Every apartment is equipped with staggered sky terrace, bringing courtyard living experience into high‑rise towers. The landscape follows “one‑axis, four‑courtyards, eight‑gardens” layout, featuring Tang‑style water‑theme courtyards and sunken clubhouse. Selected units feature 270‑degree panoramic end‑hall, integrating natural scenery with domestic space. It interprets modern oriental luxury by merging Tang‑dynasty cultural heritage with vertical‑courtyard housing typology。
第四代垂直庭院住宅 | 4th‑Generation Vertical Courtyard Housing
唐风文化转译 | Tang‑Dynasty Cultural Reinterpretation
超流体弧形立面 | Super‑fluid Curved Facade
错层空中露台 | Staggered Sky Terrace
东方礼序园林 | Oriental Ritual‑sequence Landscape
高端改善住区 | High‑end Premium Residence