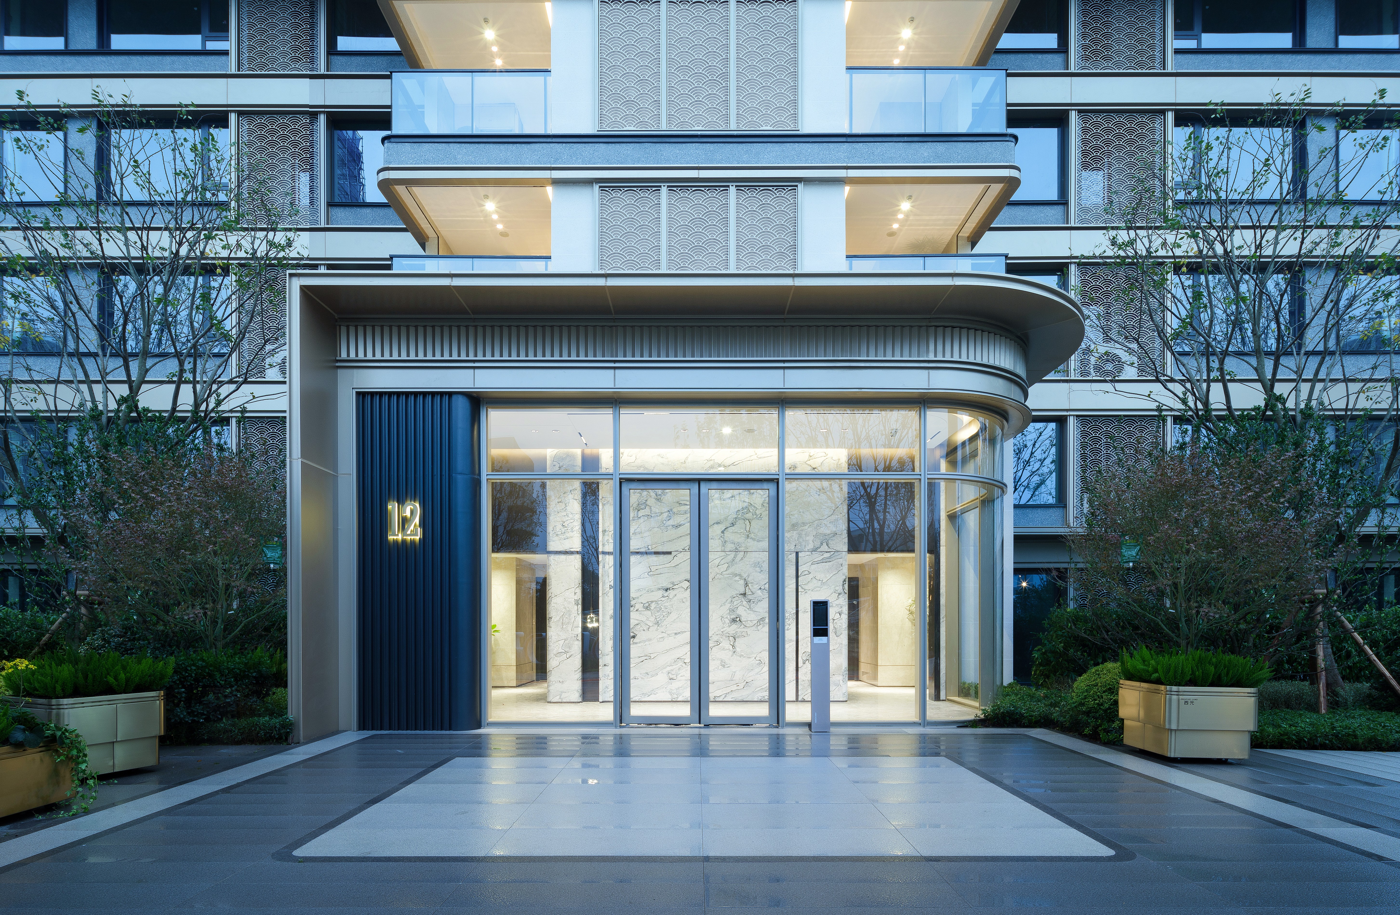
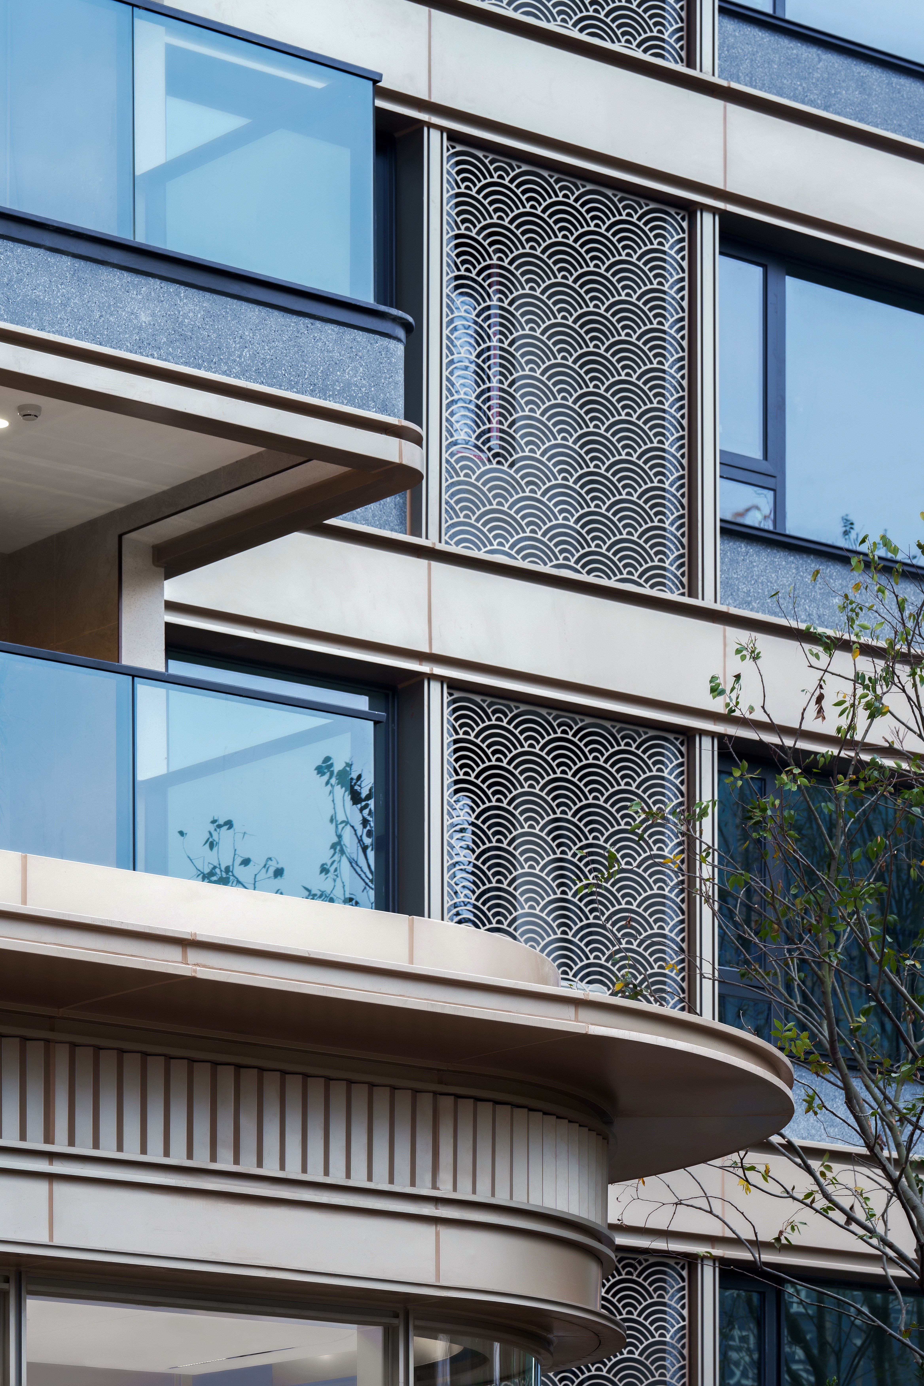
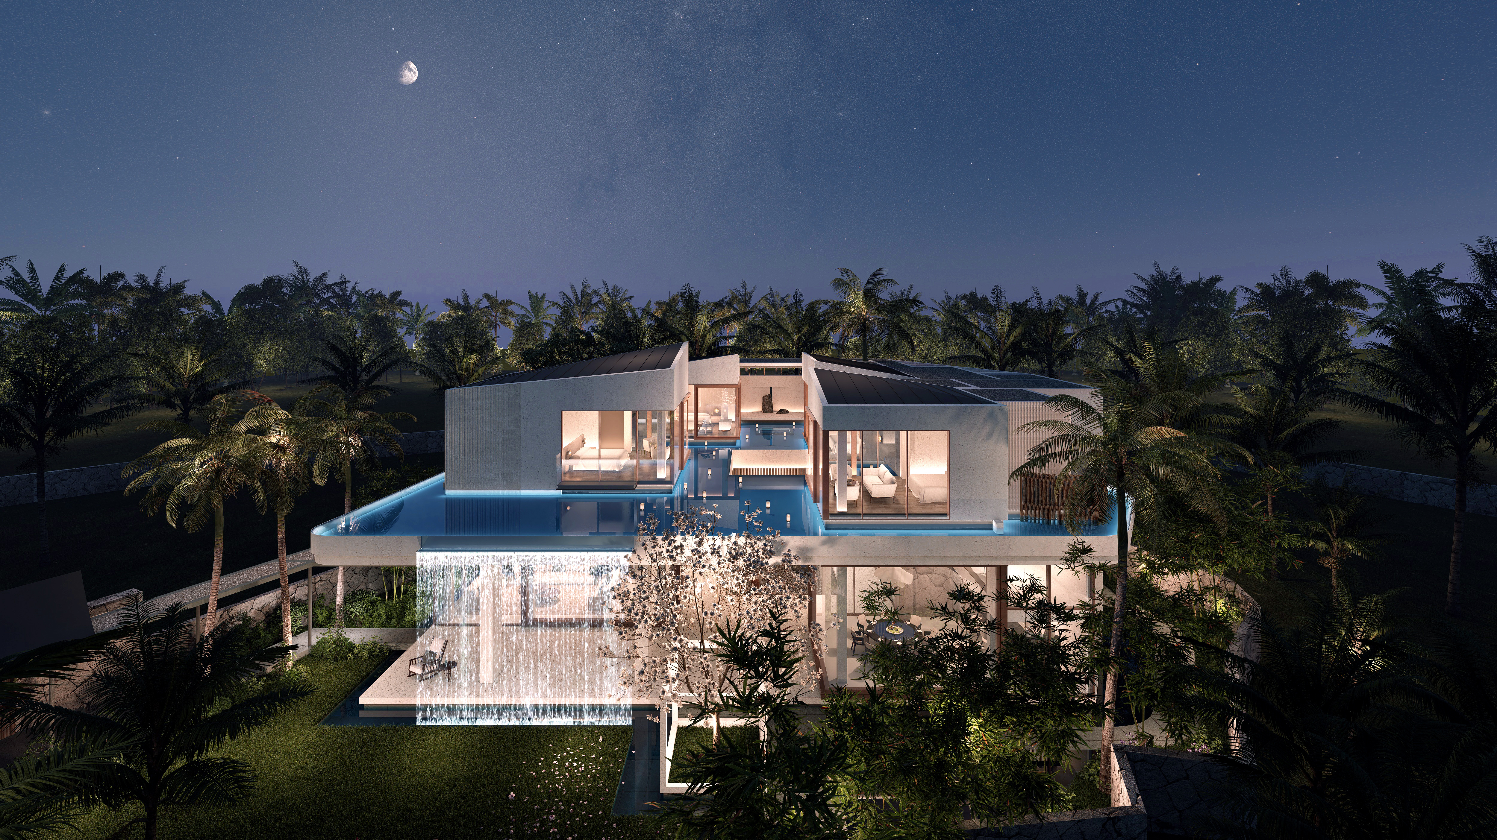
Adopting nature‑oriented design logic, it features fluid curved facades composed of warm champagne‑toned aluminium panels, large‑size Low‑E glass and premium stone. Soft rounded corners soften architectural boundaries to deliver a gentle, transparent public‑building‑style residential appearance. Tower volumes are staggered in full‑south orientation to ensure every unit accesses central courtyard views. An eight‑sequence ceremonial arrival system, resort‑style multi‑garden landscape, water courts and woodland social zones integrate park‑like atmosphere into daily life, realising a modern oriental benchmark for urban upscale living。
弧形公建化住宅立面|Curved Public‑building‑style Residential Facade
香槟金铝板玻璃系统|Champagne‑gold Aluminium & Glazing System
花园街区规划|Garden‑block Urban Planning
全南向错落塔楼布局|Staggered Full‑south Tower Layout
八重礼序归家动线|Eight‑layer Ceremonial Arrival Sequence

弧形公建化住宅立面|Curved Public‑building‑style Residential Facade
香槟金铝板玻璃系统|Champagne‑gold Aluminium & Glazing System
花园街区规划|Garden‑block Urban Planning
全南向错落塔楼布局|Staggered Full‑south Tower Layout
八重礼序归家动线|Eight‑layer Ceremonial Arrival Sequence
浮光水庭度假园林|Resort‑style Landscape with Reflecting Water Court
林下邻里社交空间|Woodland‑themed Neighbourhood Social Zone
摩登东方改善人居|Modern‑oriental Upscale Residential Prototype