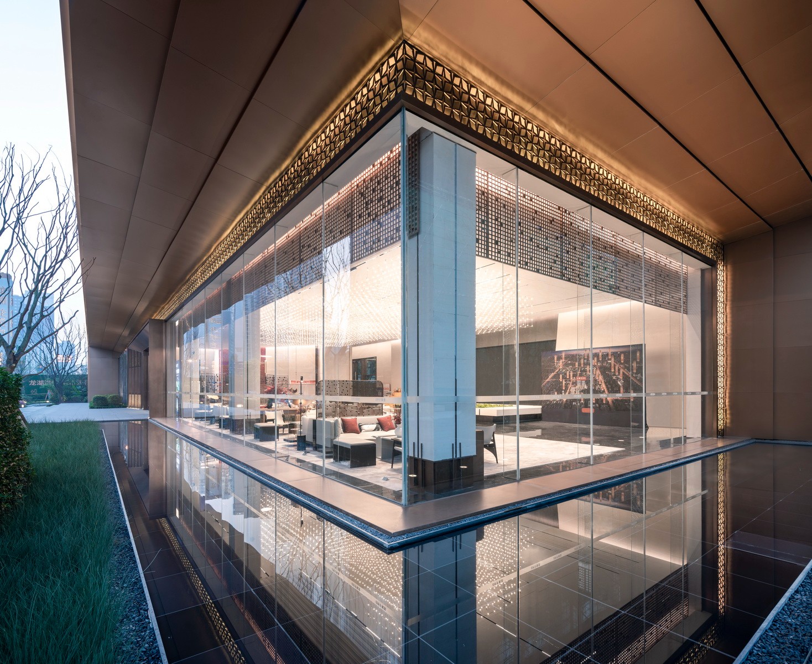
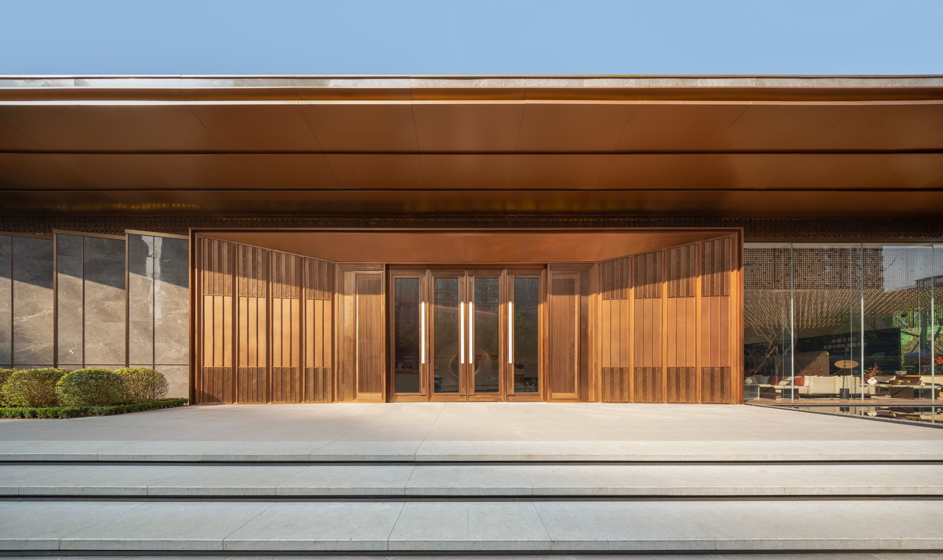
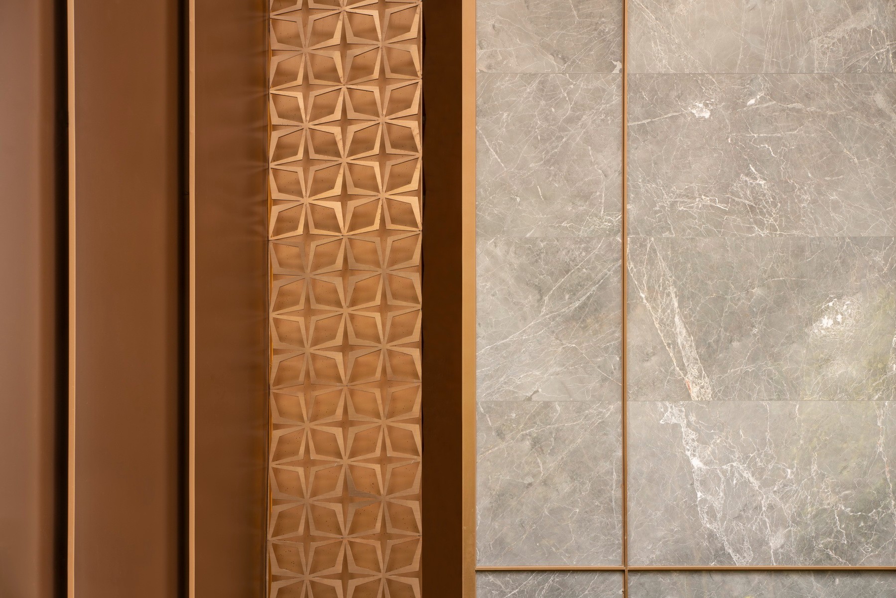
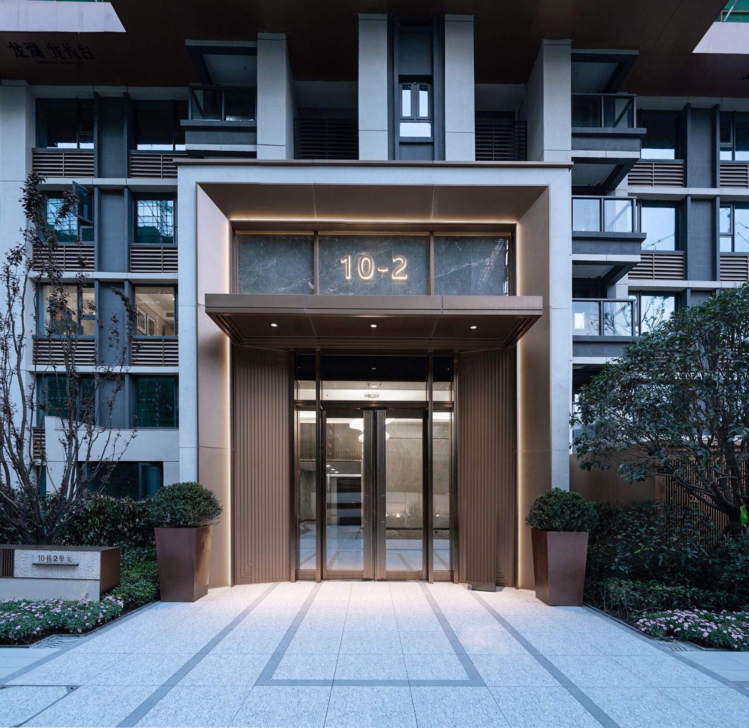
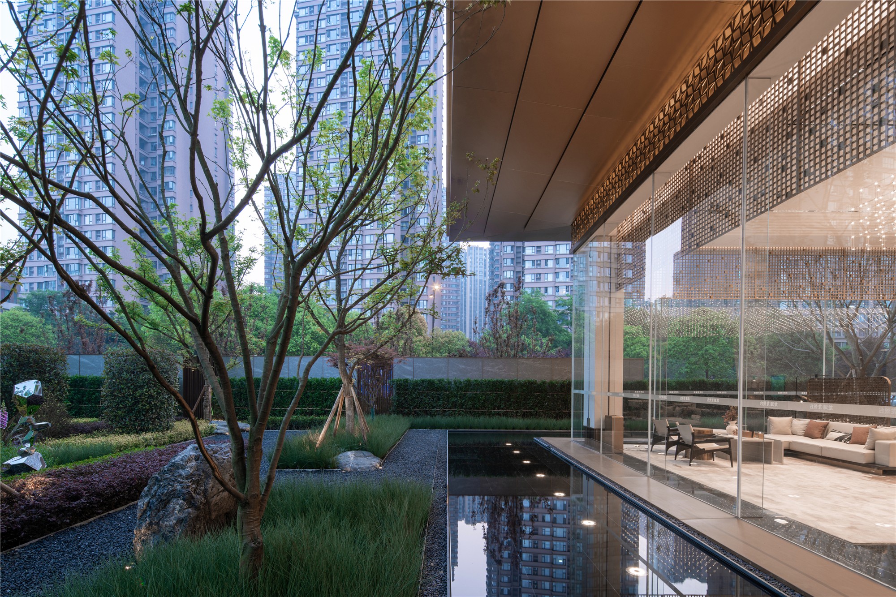
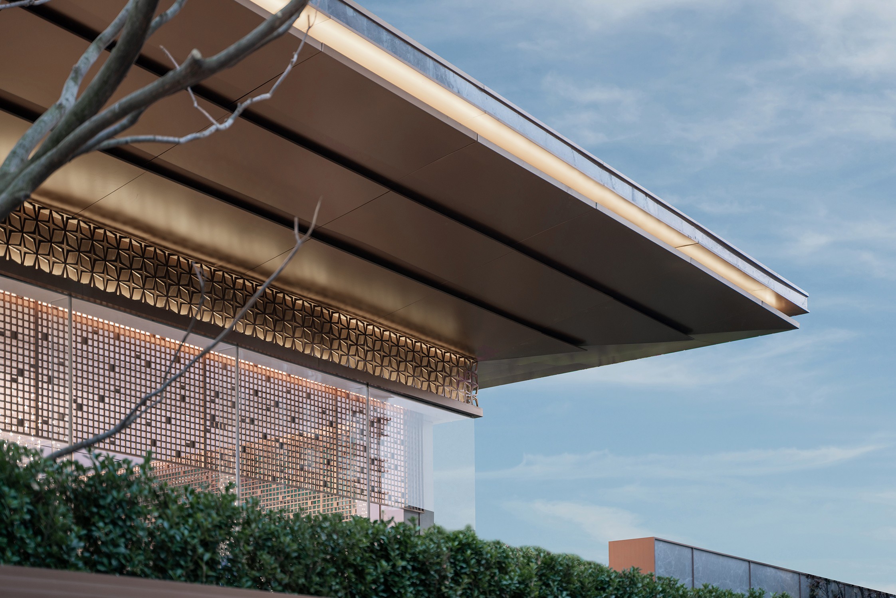
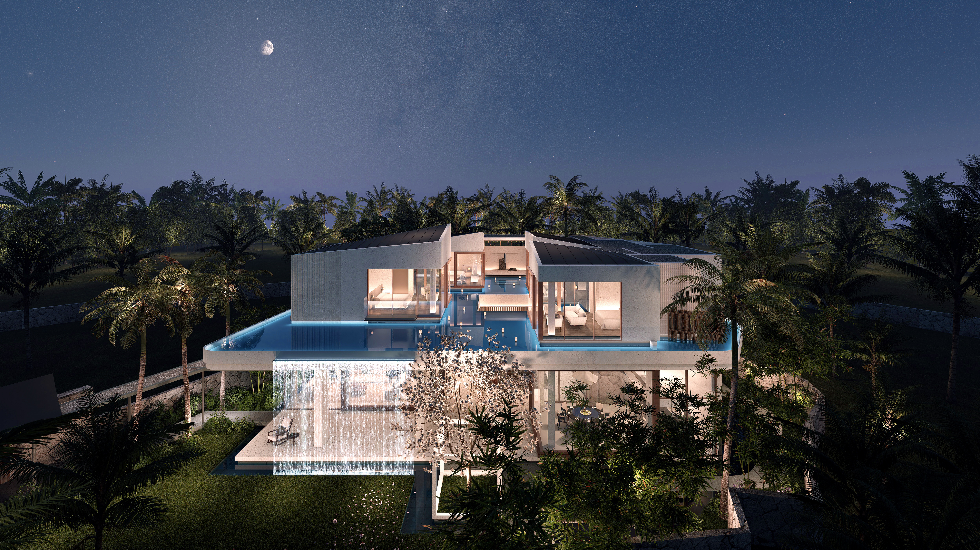
Located in western Chengdu, this low‑density 11‑storey slab‑type garden‑villa community with 2.0 FAR is a representative Sichuan‑style courtyard work by Mademake Architecture. Drawing inspiration from ancient Sichuan brocade and local courtyard heritage, bronze‑toned aluminium panels interpret layered brocade‑like eaves, combined with stone and Low‑E glass to deliver refined modern‑oriental facades. Buildings are arranged in full‑south orientation. The landscape follows “one hall, two axes and four courtyards” layout. A 54‑metre grand gate creates hotel‑style ceremonial arrival experience. Equipped with large‑scale community parlour, it translates the grace of traditional Sichuan courtyard into contemporary upscale dwelling prototype。
古铜金属铝板檐口|Bronze‑toned Aluminium Eave
一厅两轴四院园林格局|One‑hall Two‑axis Four‑courtyard Landscape Layout
酒店式府门归家礼序|Hotel‑style Ceremonial Entrance Sequence
主题化院落景观|Themed Courtyard Landscape
社区会客厅公共空间|Community Parlour Communal Space
现代东方改善人居|Modern‑oriental Upscale Residential Prototype