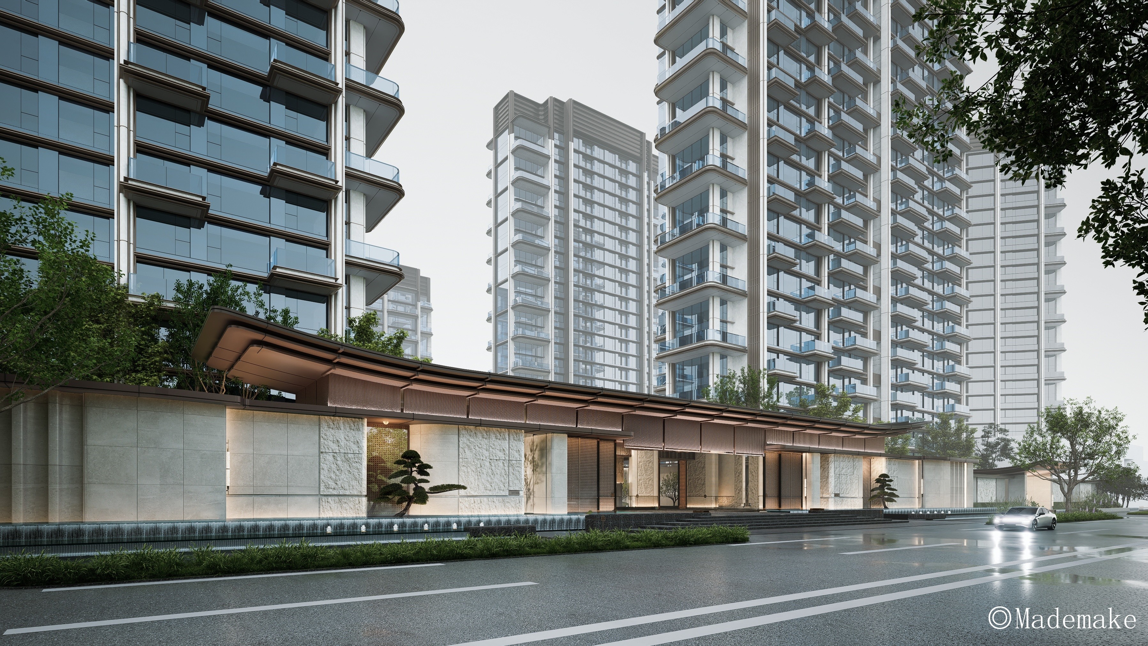
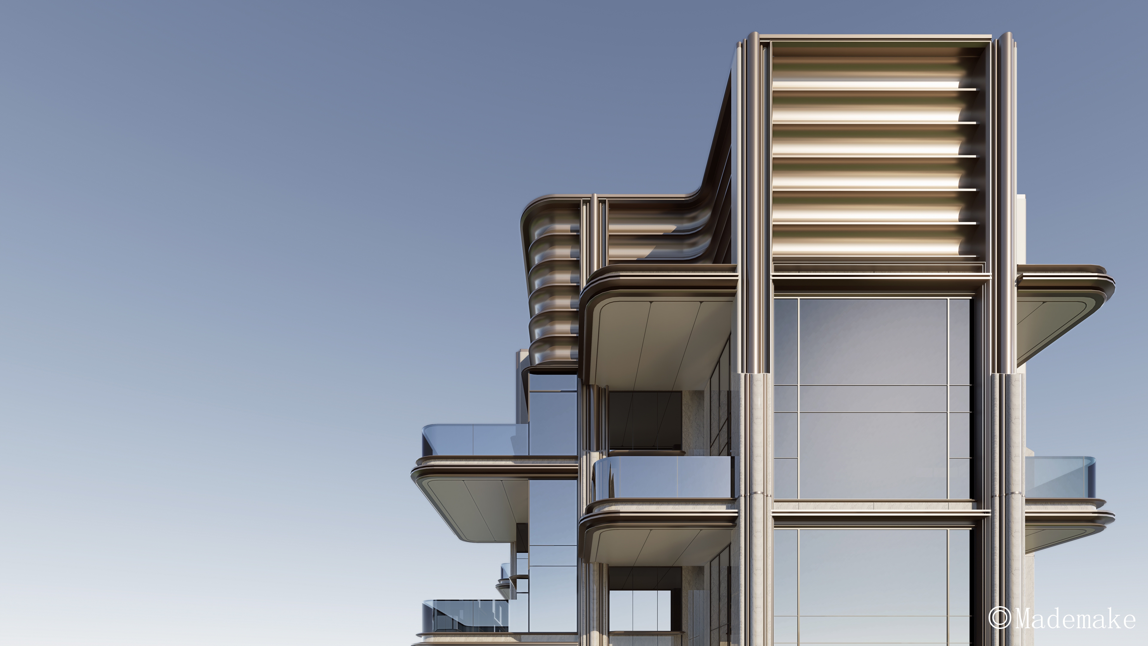
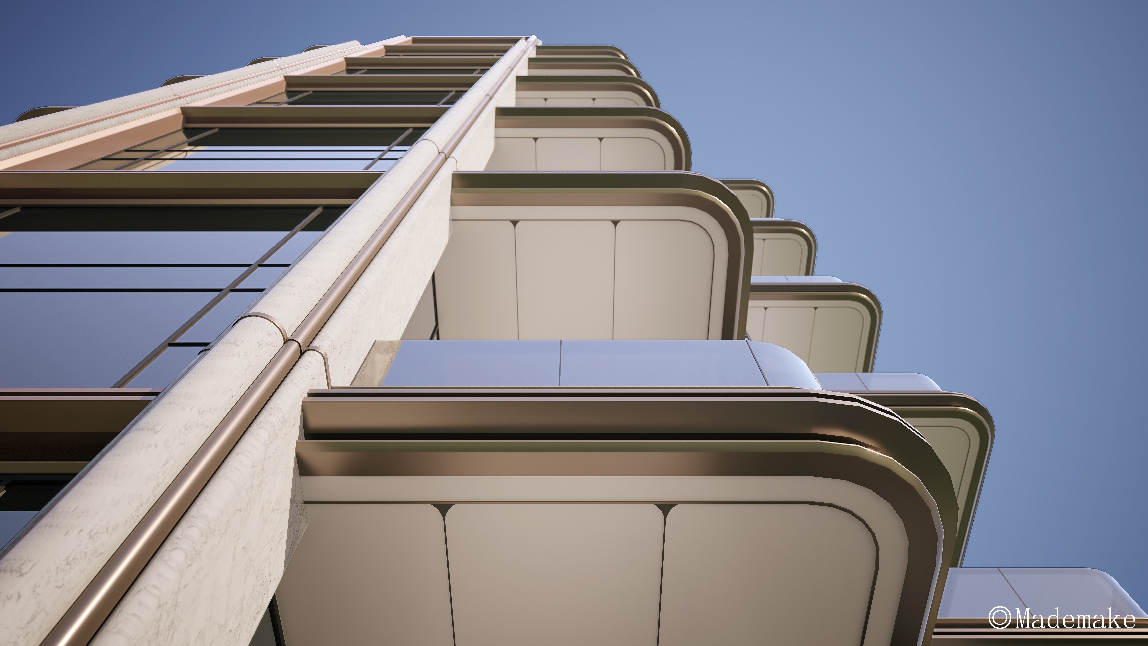
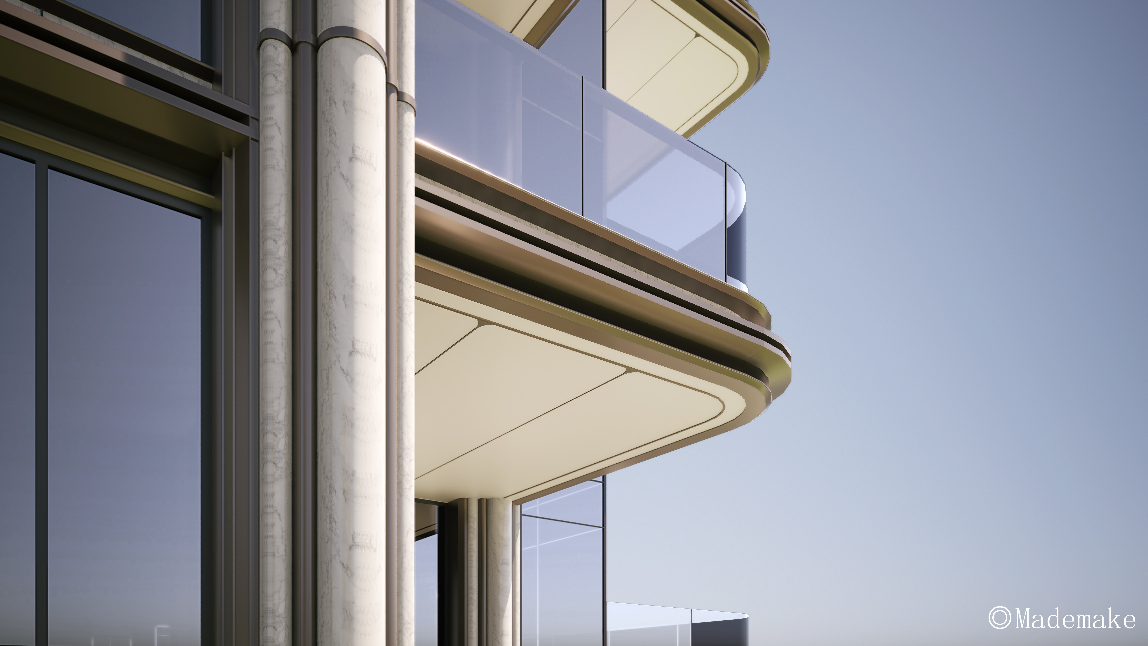
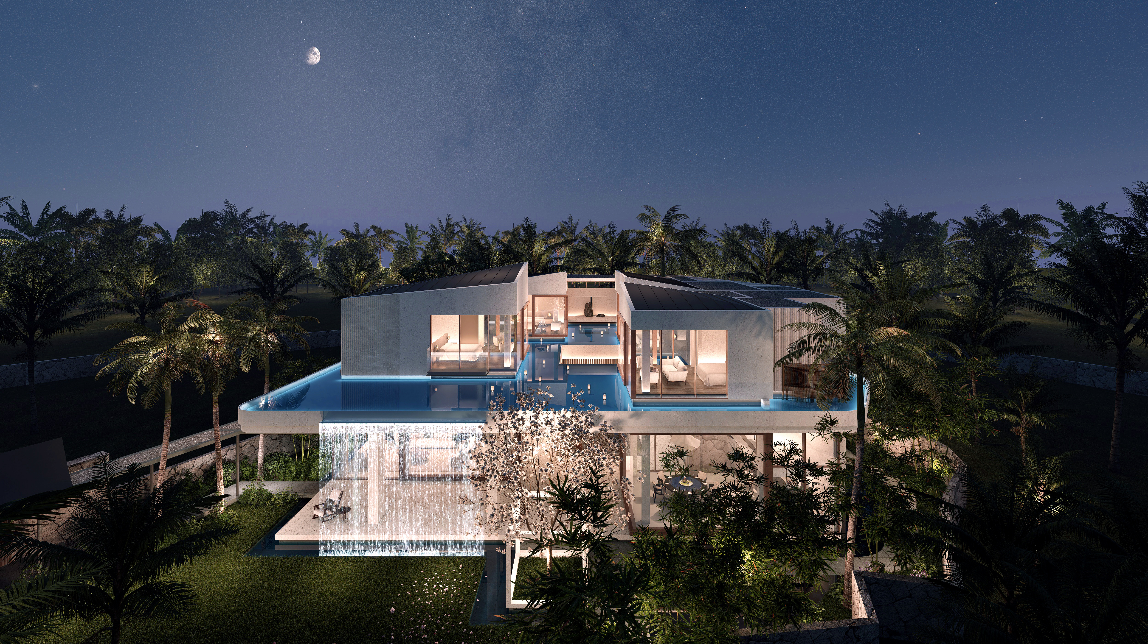
China Energy Construction Xianghuwan. Drawing inspiration from the prosperous scene of Shangyuan Lantern Festival in The Longest Day in Chang’an, the exhibition area reconstructs the spatial poetics of ancient lantern gatherings. Design elements such as giant palace lanterns and cloud blessing patterns abstract the street vitality of ancient Chang’an into modern architectural vocabulary. The residential towers feature suspended sky courtyards. Flowing curves and Chang’an Tower motifs are integrated into the high-rise facade to enhance horizontal continuity. Staggered terraces create an urban forest garden ecological experience. With a “super-fluid” architectural form, the project realizes the living vision of “courtyards within a metropolis”, merging Tang-dynasty oriental aesthetics with contemporary garden housing.
叙事住宅|Narrative Residence
空中悬浮庭院|Suspended Sky Courtyard
城市森林|Urban Forest
花园住宅|Garden Residence
曲线流体立面|Curved Fluid Facade
展示区营造|Showcase Spatial Design