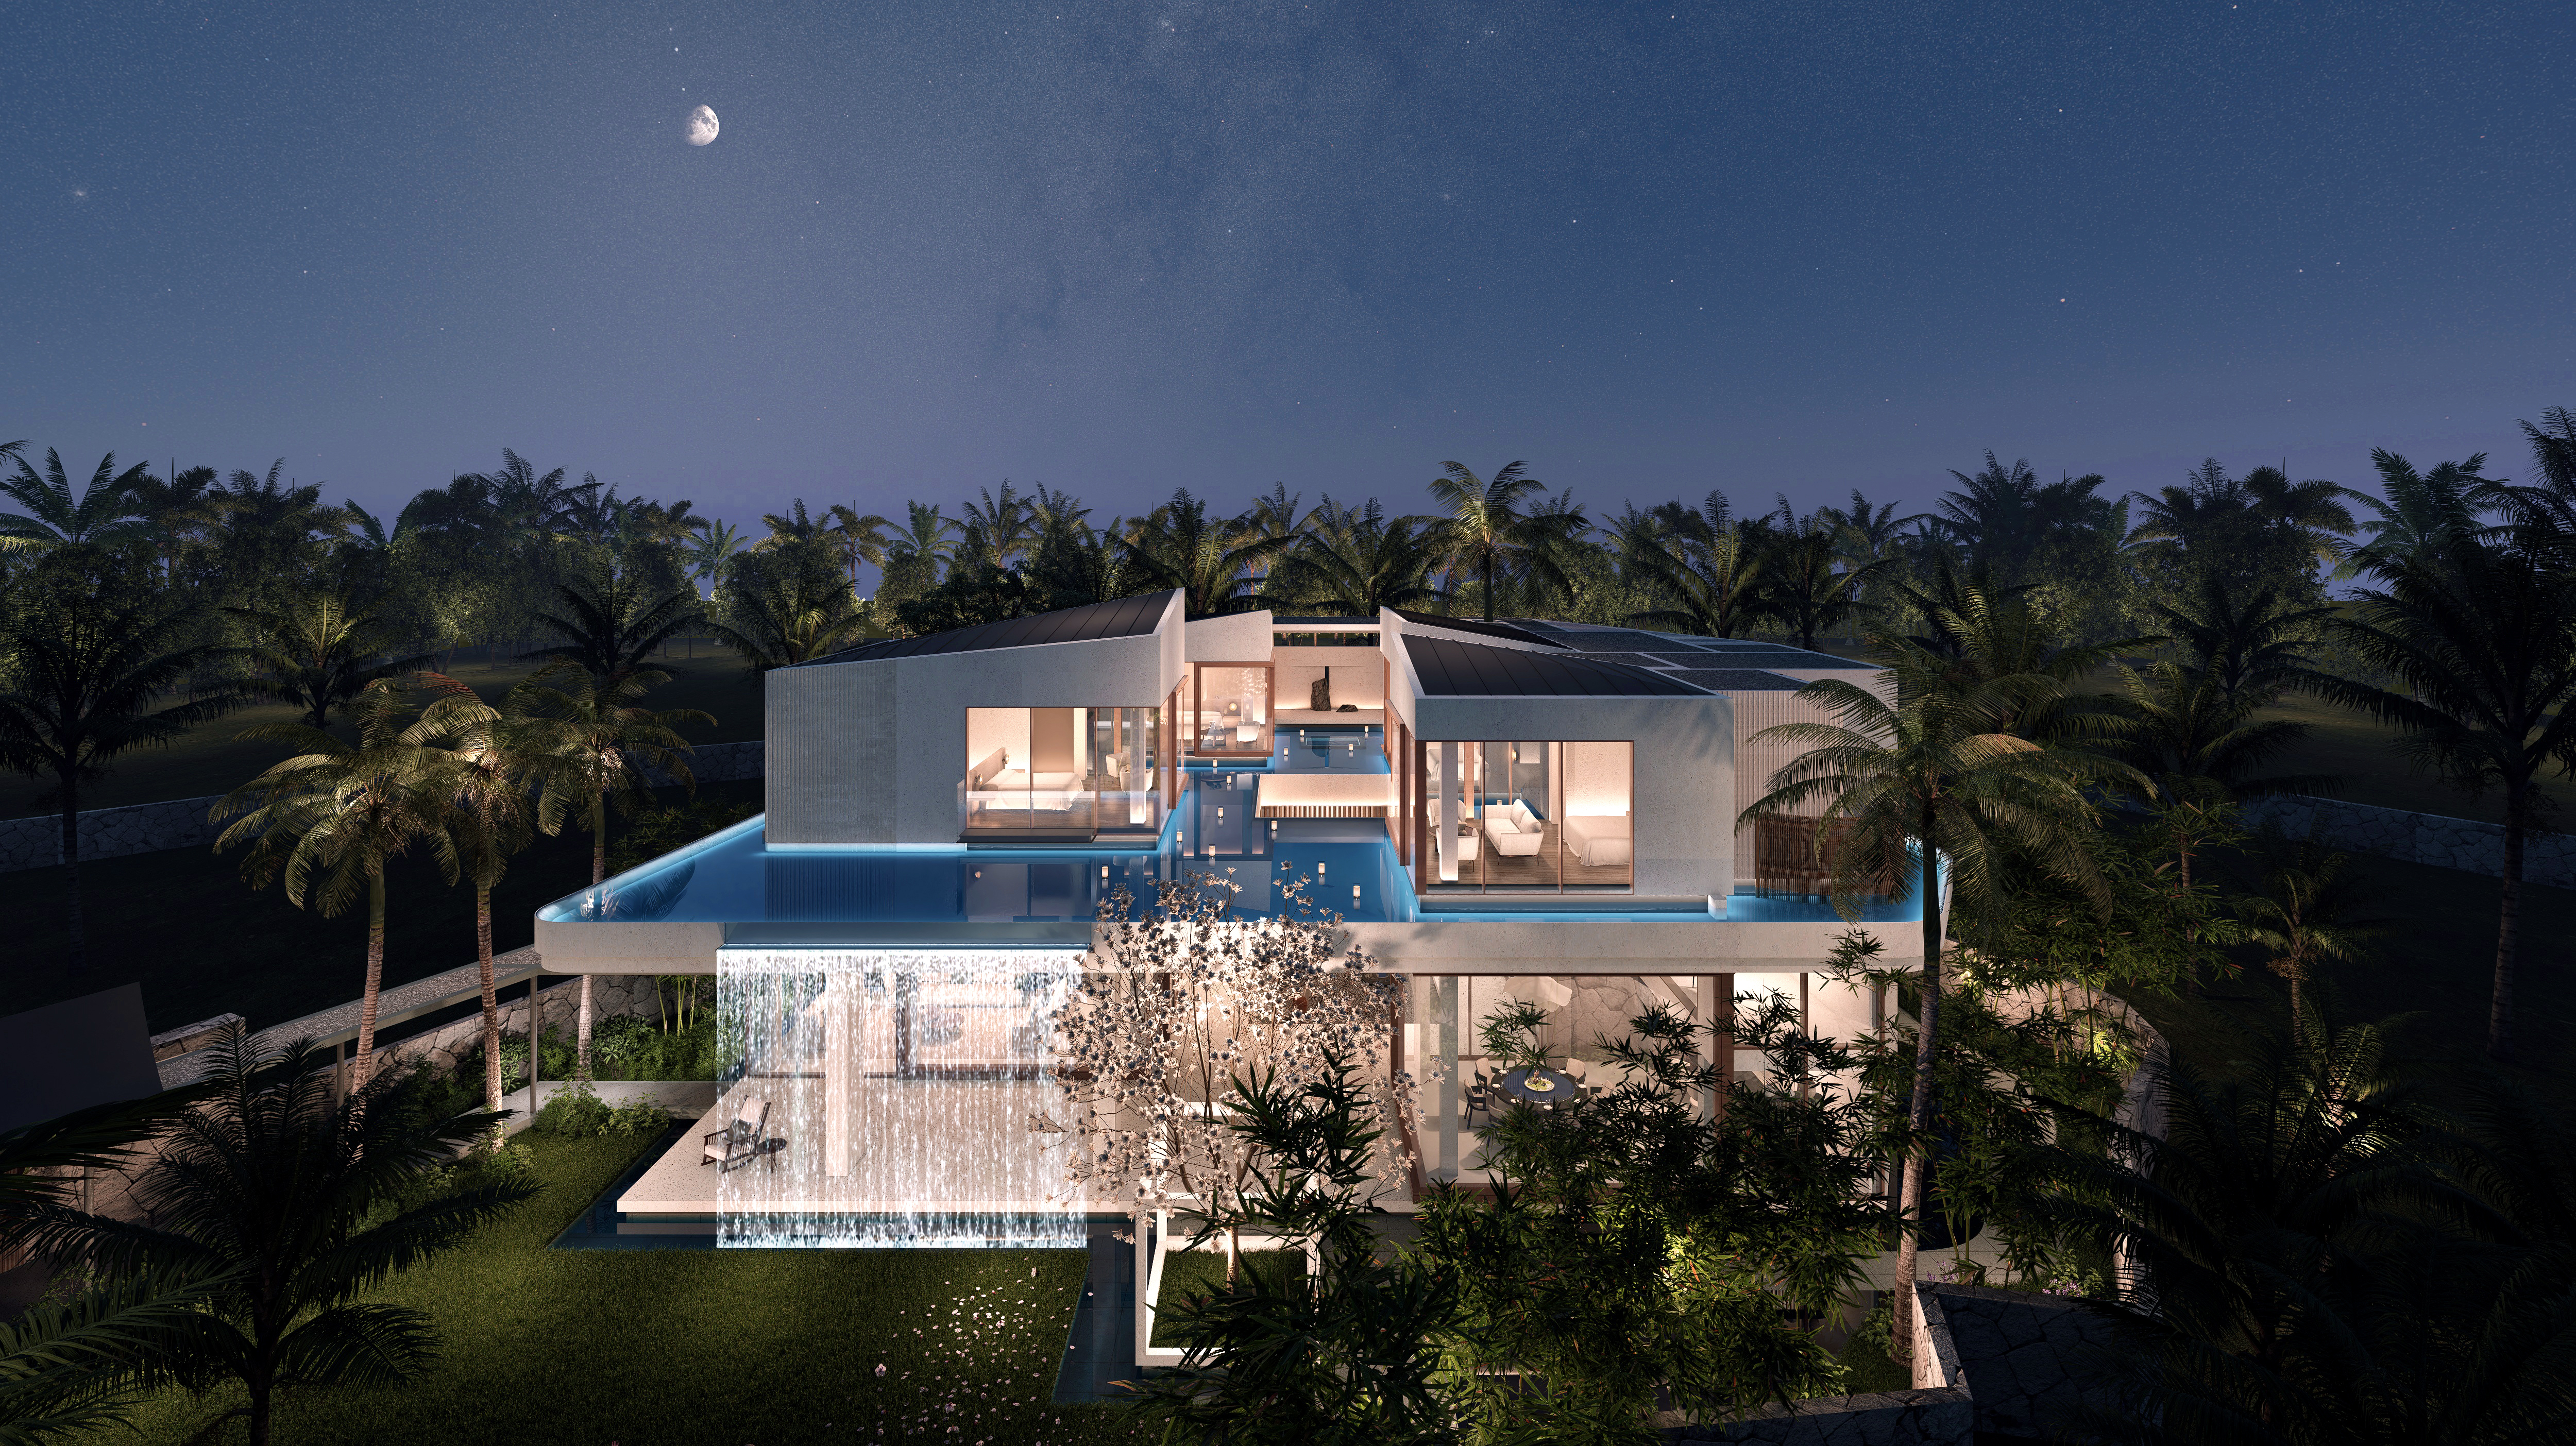
Located near Chongqing Central Park, this low‑density oriental demonstration zone inherits the spirit of local mountain‑city vernacular architecture. Drawing from Sichuan‑Chongqing traditional hip‑and‑gable roof, stilt‑house and timber‑frame wall typologies, the design reinterprets classical elements with modern aluminium panels and stone materials. Refined symbols including ceremonial gate, lattice windows and roof ornaments are abstracted for contemporary context. Inspired by ancient philosophical thought, five themed alleys compose a winding garden journey with streams and heritage‑style pavilions. It translates regional vernacular memory into modern high‑end courtyard living, as a remarkable practice of new‑Chinese regional residential design.
现代演绎|Modern Interpretation
低密合院|Low-Density Courtyard Housing
展示社区|Showcase Community
主题巷道|Themed Alleyways
游园叙事|Garden Wandering Narrative
中式园林|Chinese Garden
新国风|Neo-Chinese Style
高端居住范本|Premium Residential Prototype
住宅实践|Residential Practice