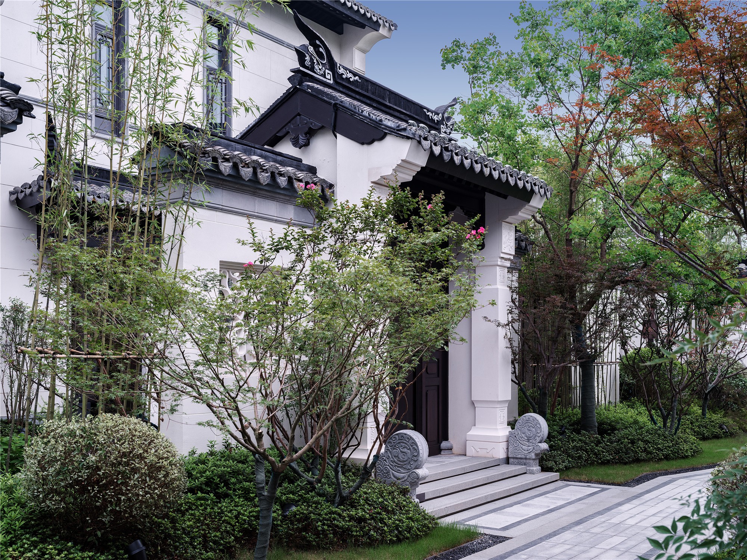
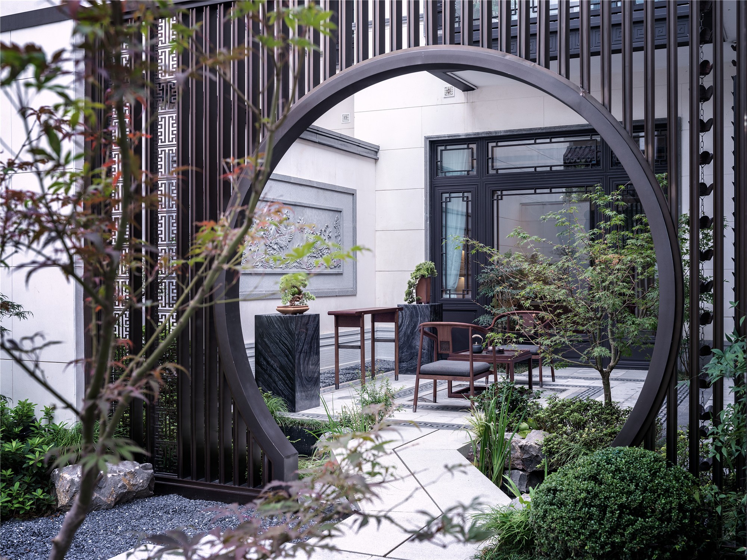
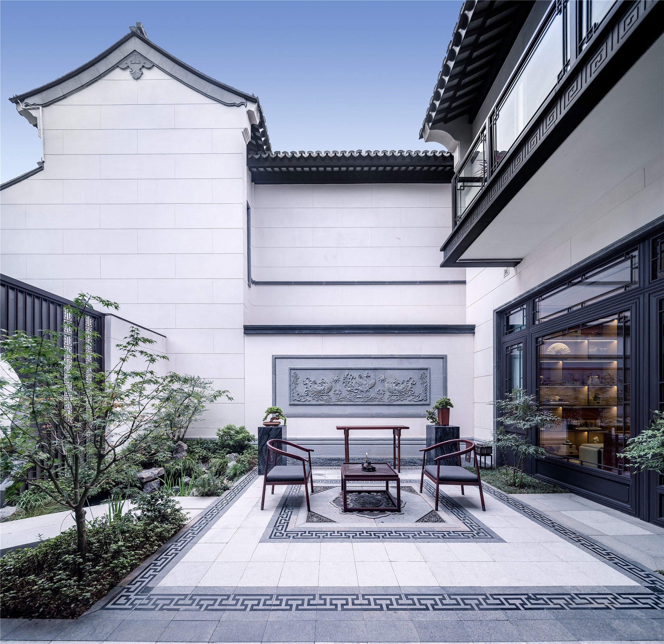
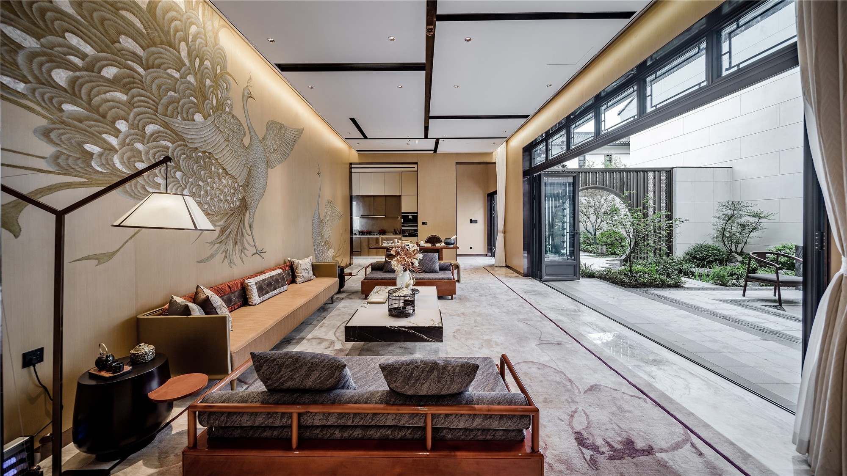
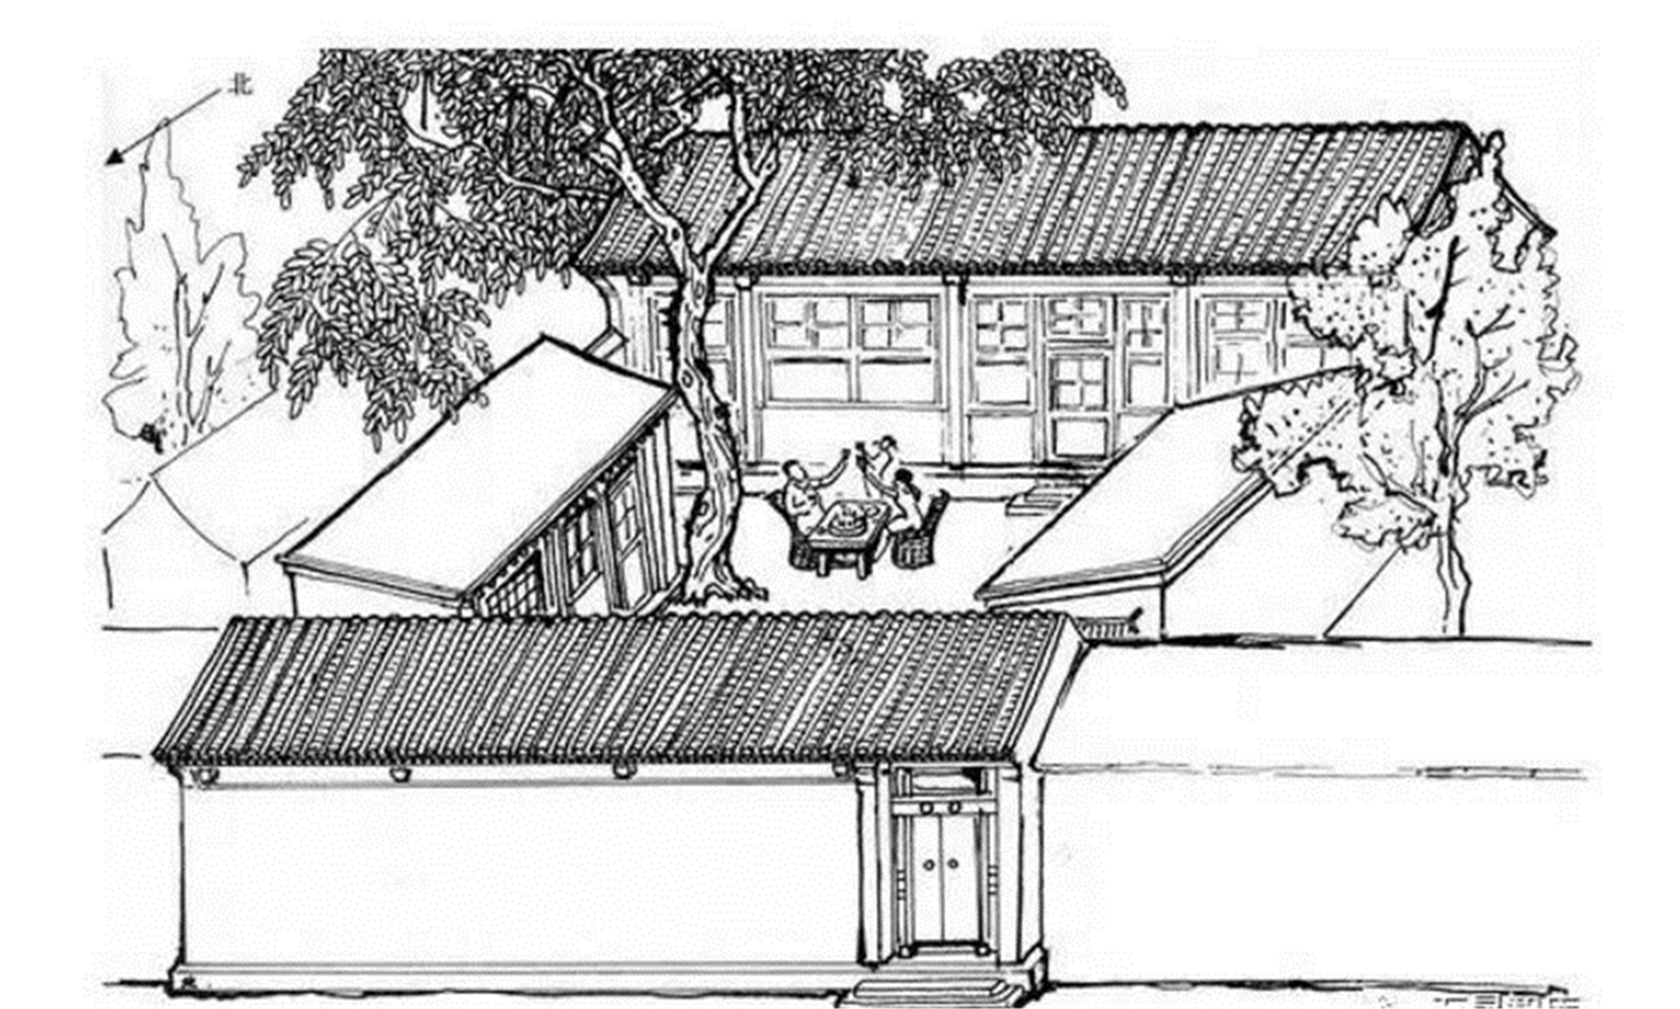
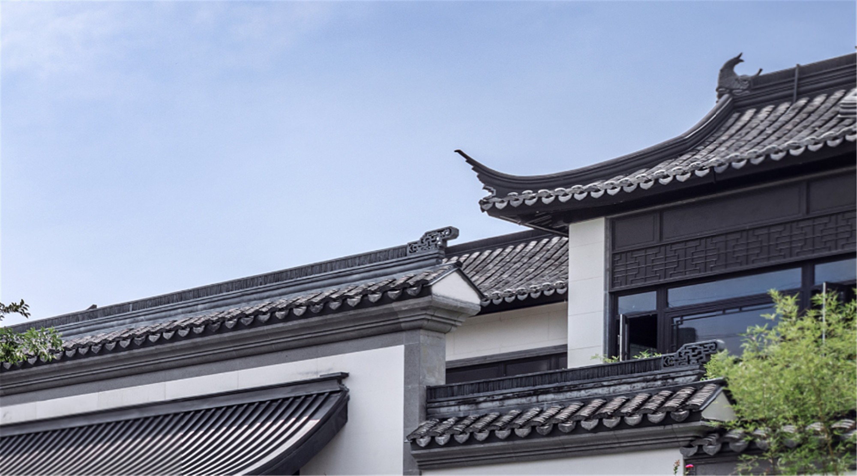
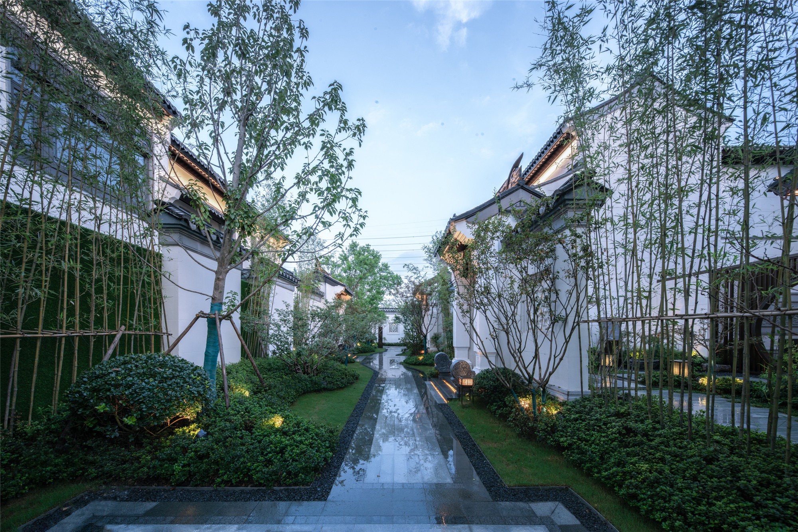
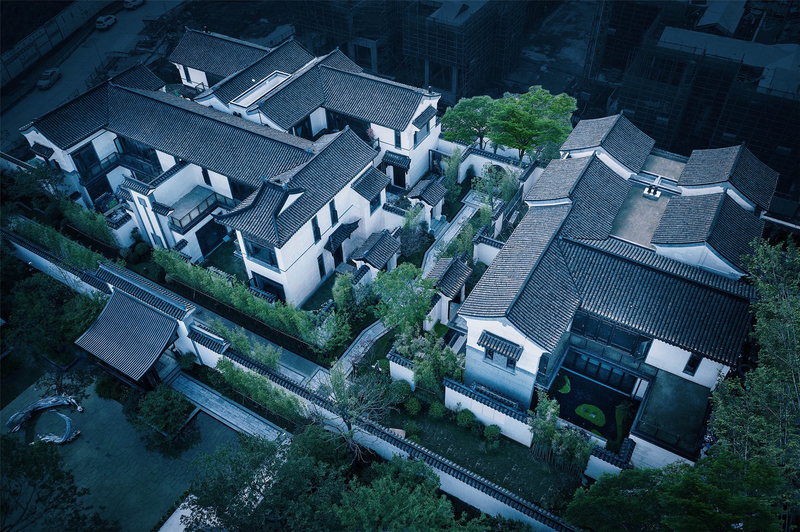
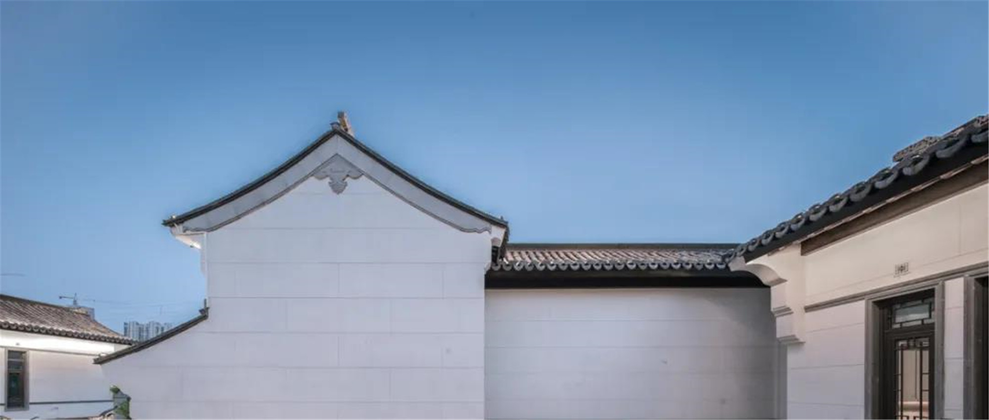
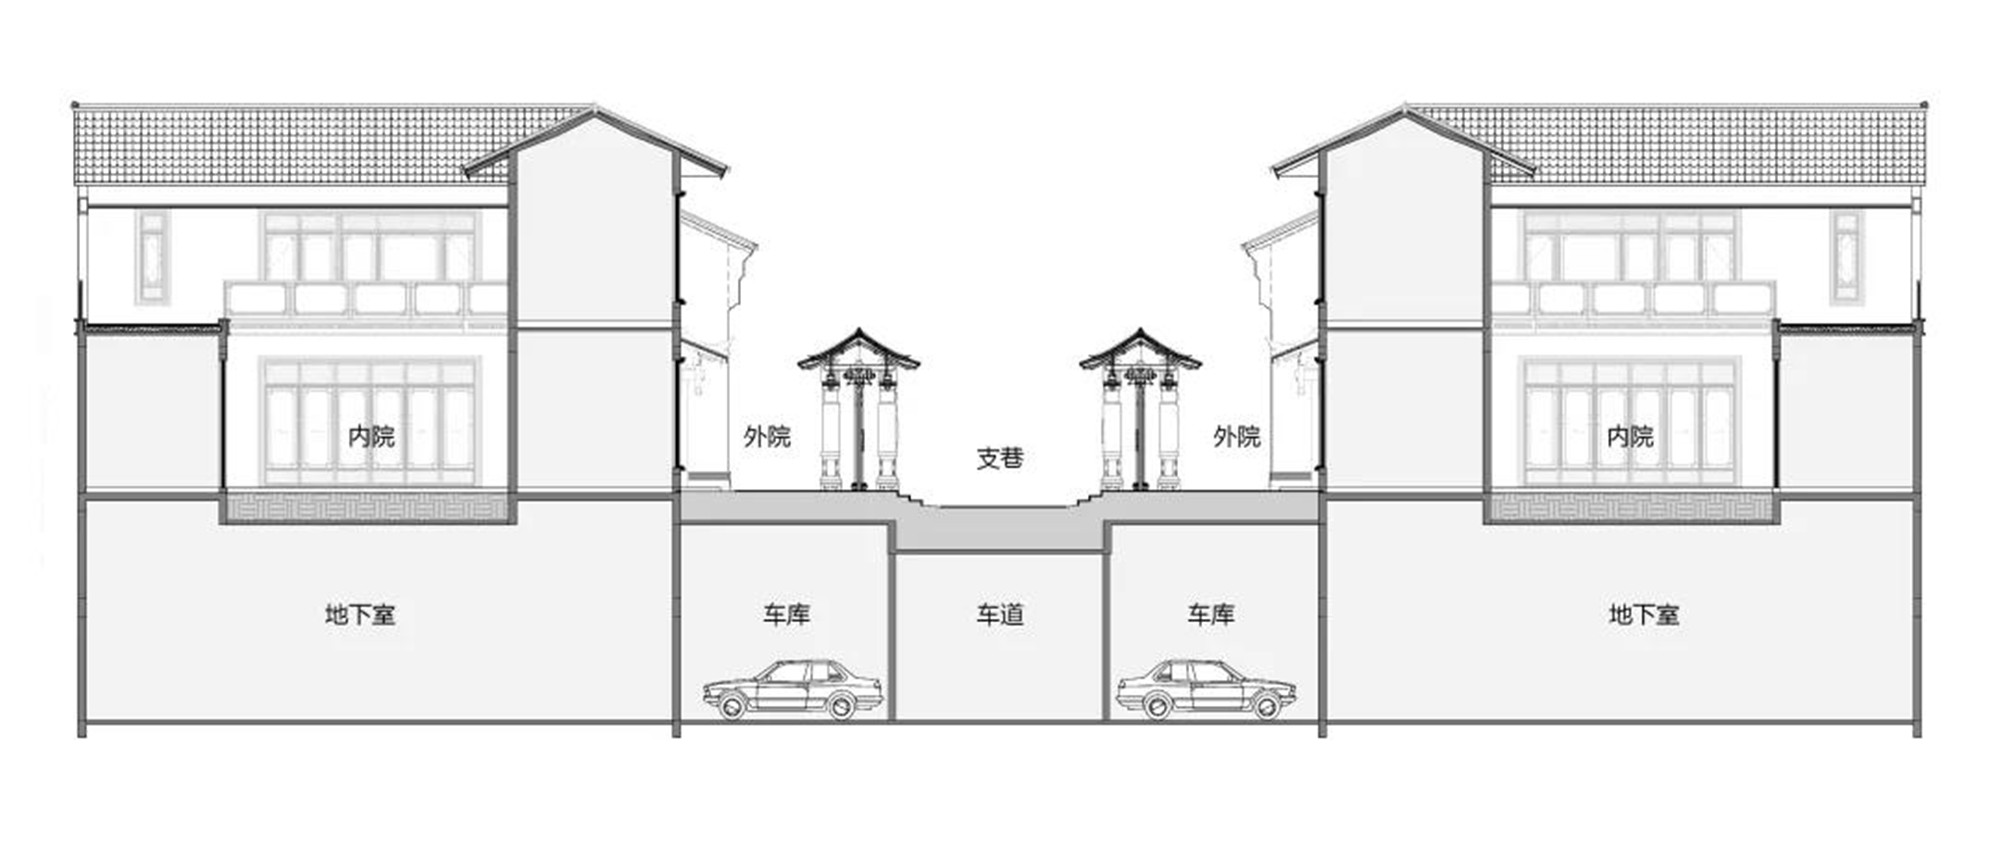
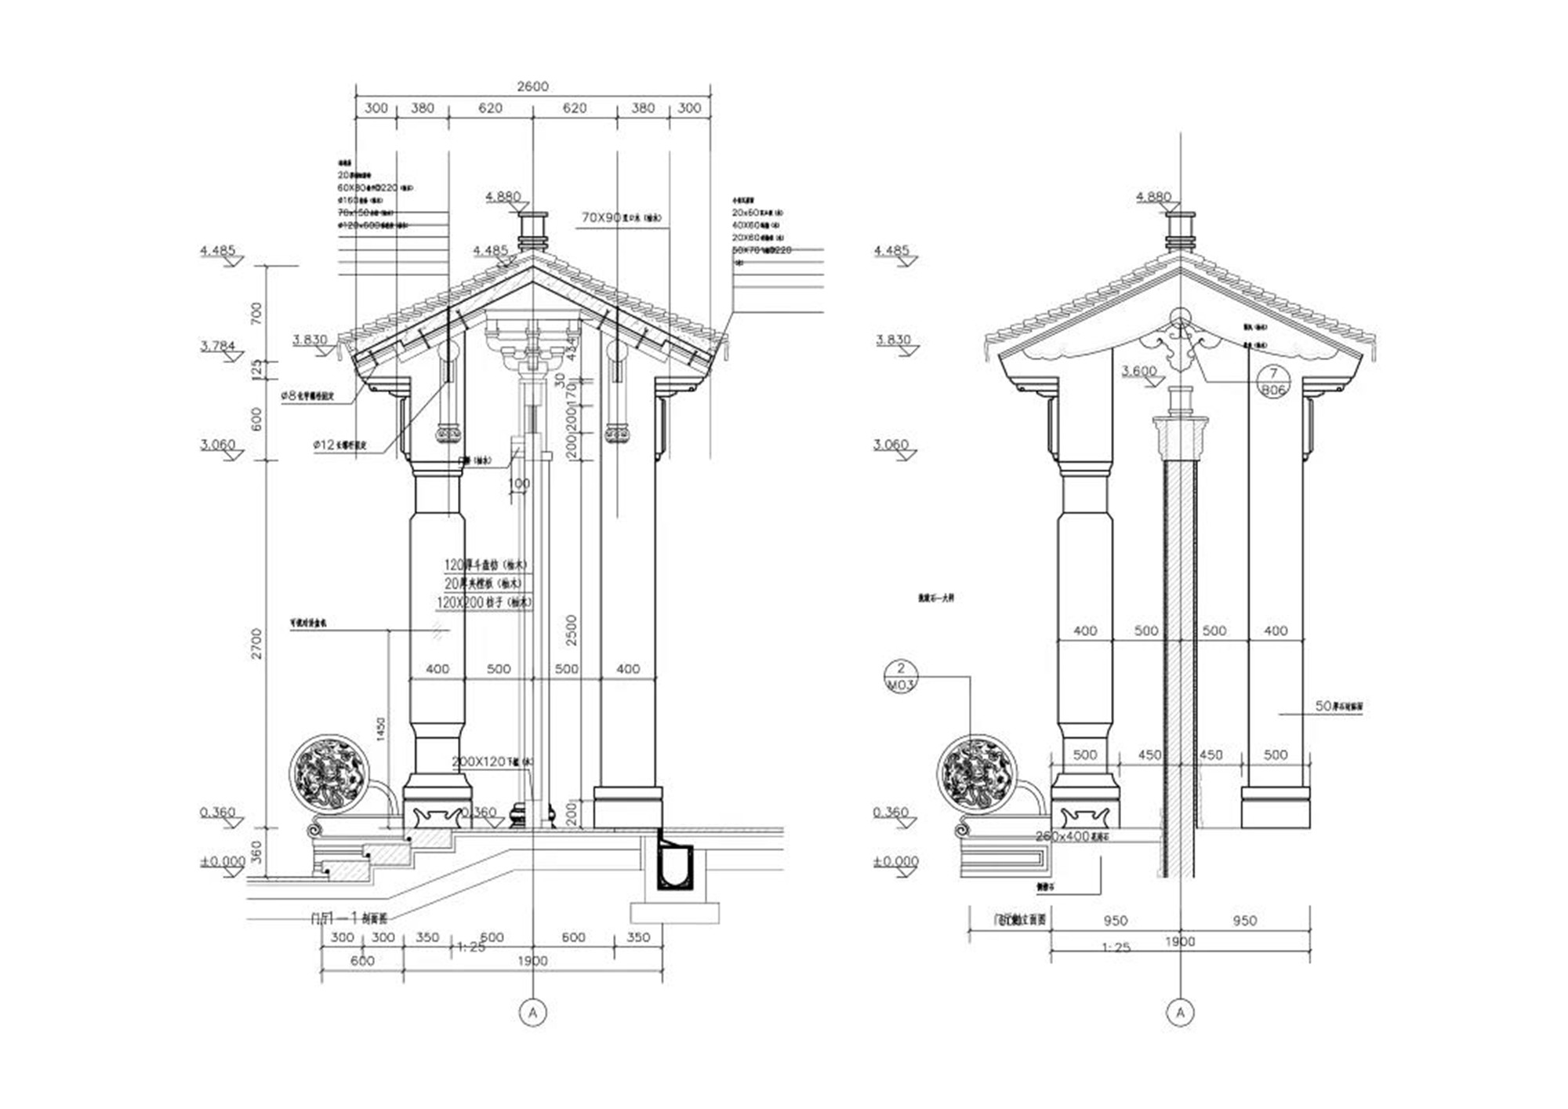
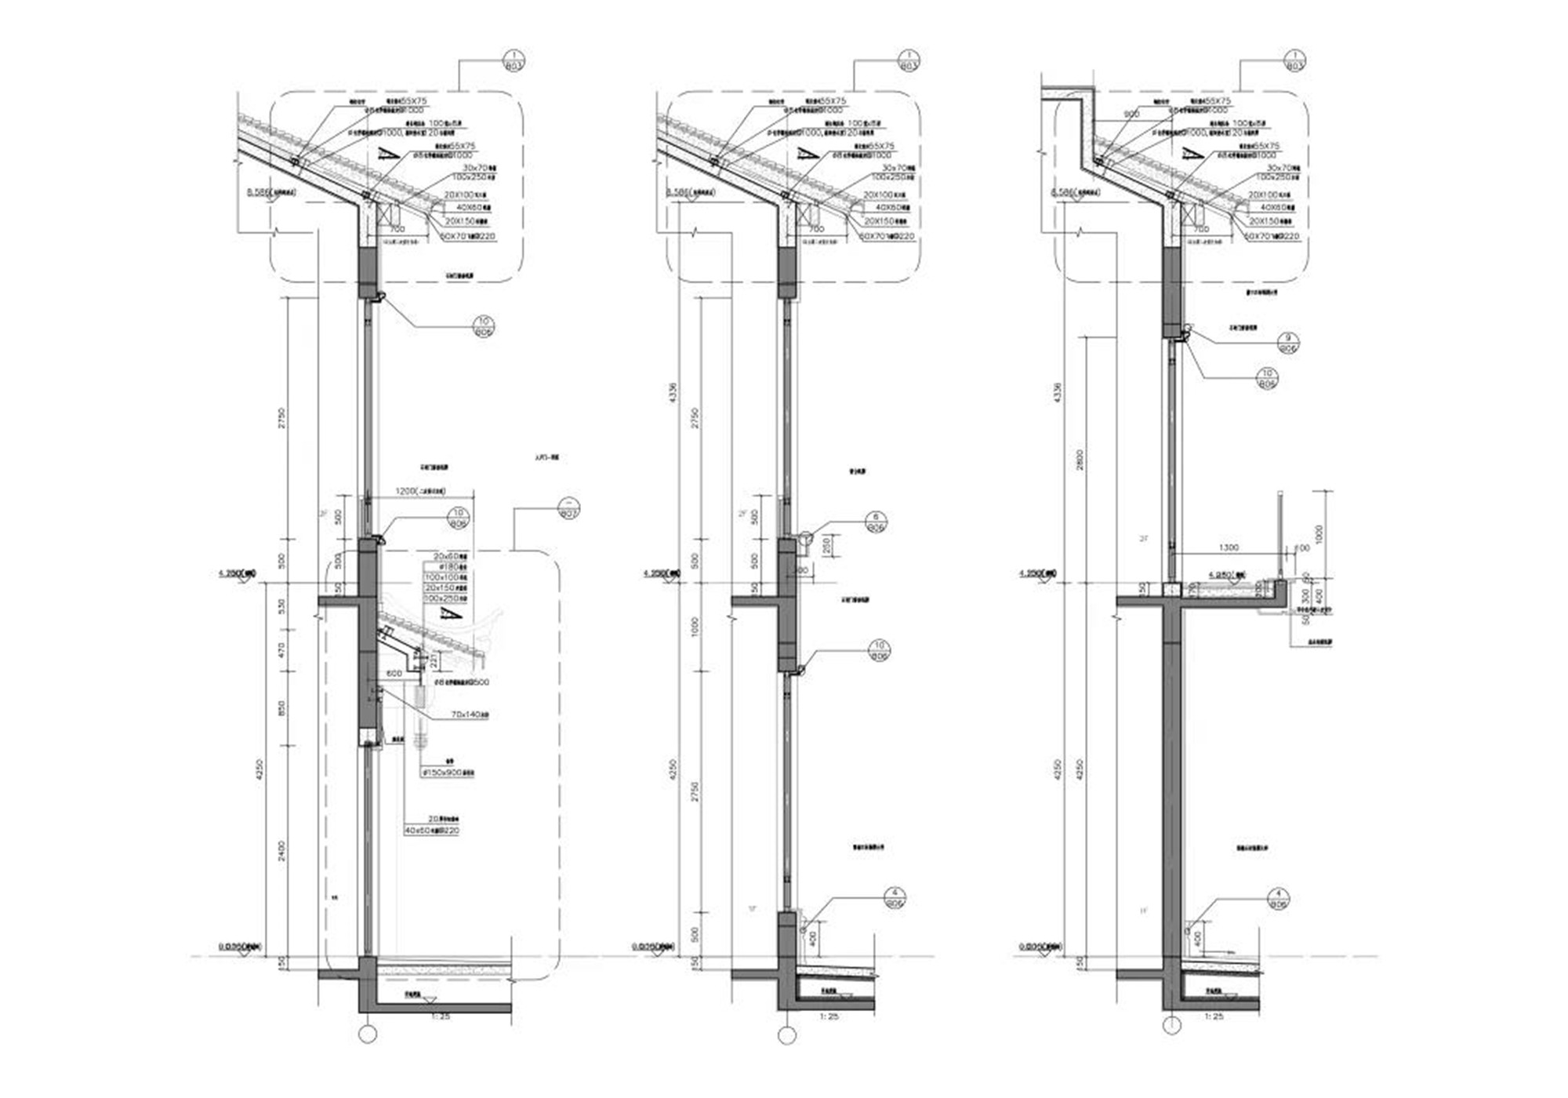
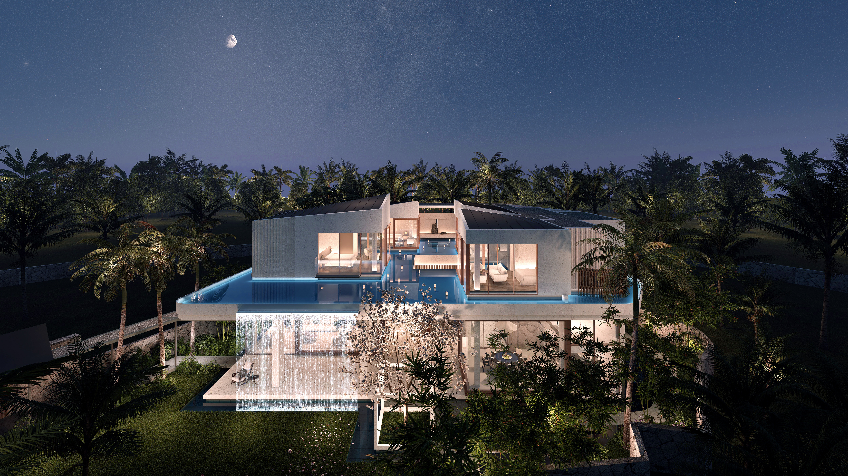
A low‑density courtyard‑villa community in central Hankou. Rooted in Jing‑Chu regional civilisation, the design translates cultural symbols such as phoenix totem and ancient chime‑bell art into contemporary architectural vocabulary. Adopting traditional alley settlement layout, it inherits Chu‑dynastic ceremonial order. Non‑heritage craftsmen deliver refined details for double‑layer eaves, white walls and dark tiles. Progressive private courtyards and winding gardens compose a layered landscape narrative, reinterpreting ancient Chu‑style dwellings as a high‑end modern oriental residential prototype。

文化当代转译|Contemporary Interpretation
低密院墅社区| Low‑density Courtyard Villa Community
街巷聚落空间格局|Alley‑based Settlement Layout
多进式私家庭院|Progressive Multi‑entry Private Courtyards
双层飞檐门楼形制|Double‑layer Eave Gatehouse Form
移步异景中式园林|Layered Chinese Courtyard Garden
地域高端中式居所|Regional High‑end Oriental Residence