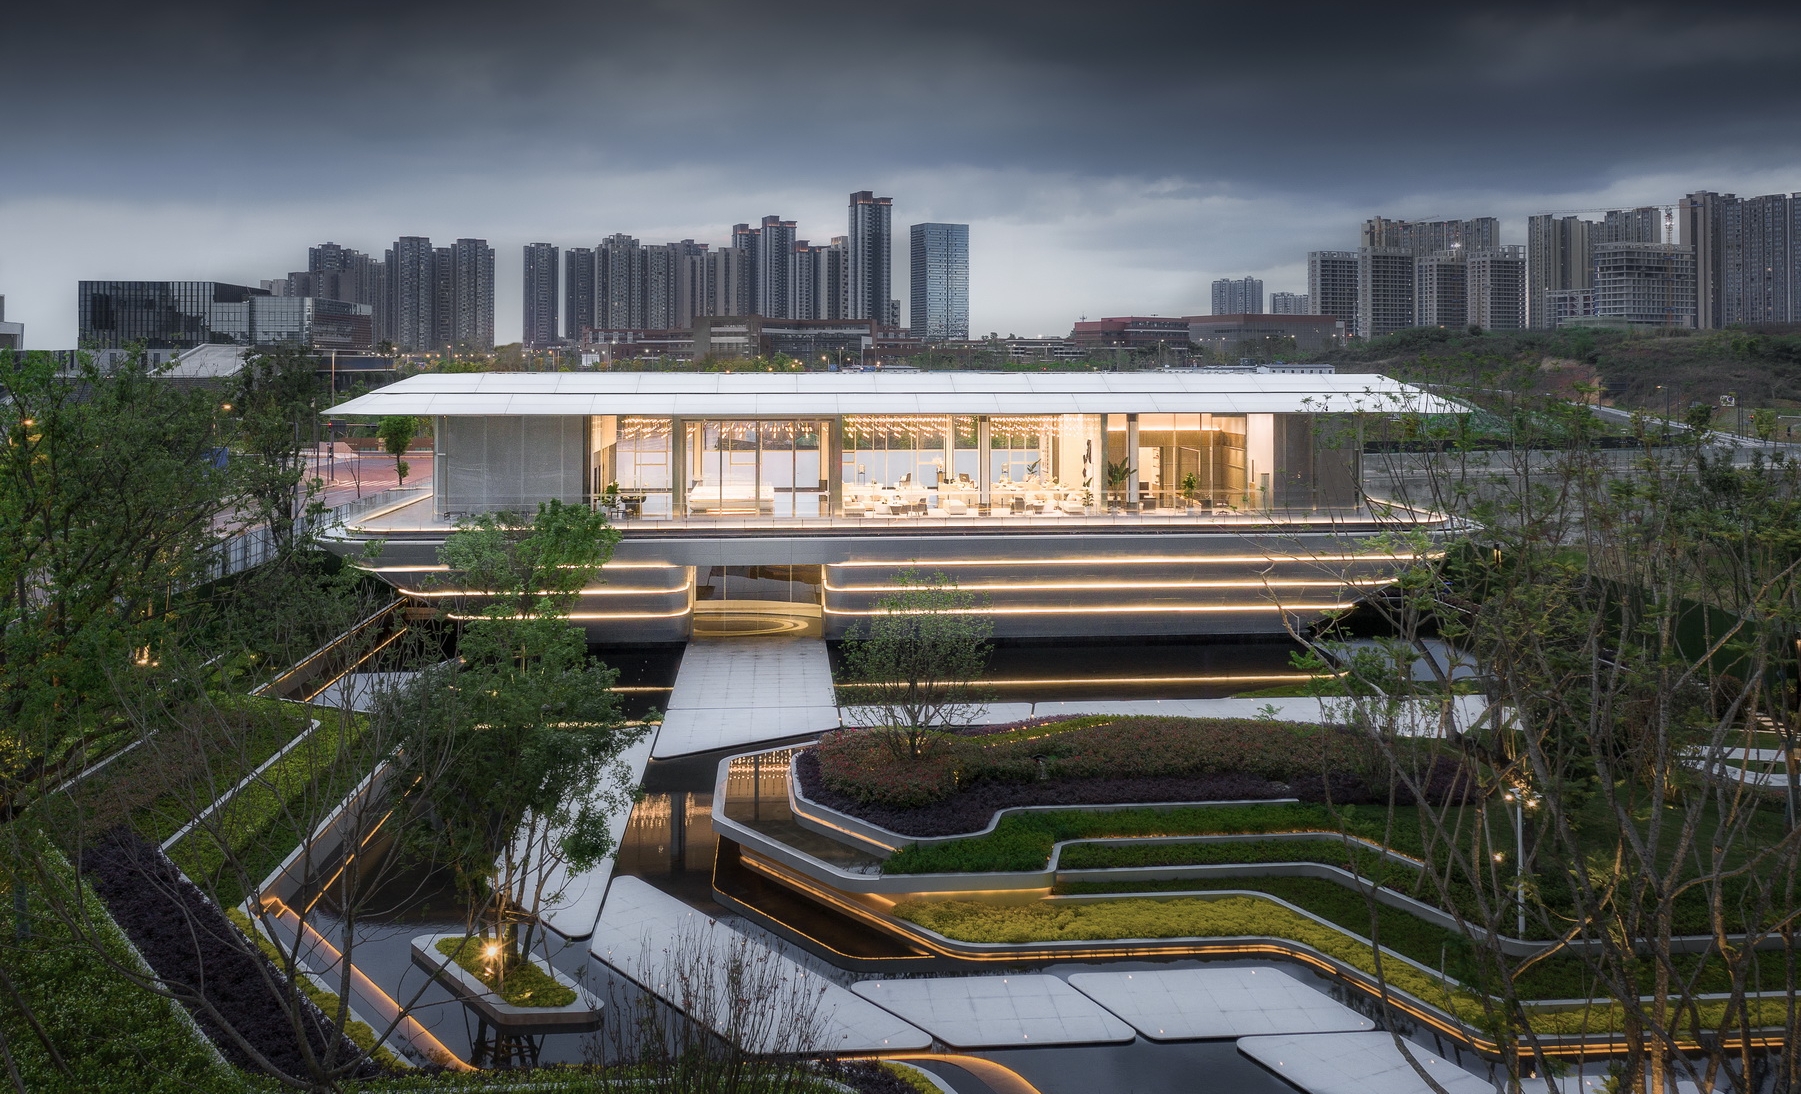
Located in the core of Keqiao CBD, Shaoxing, this high‑end waterfront residential community draws aesthetic inspiration from luxury yachts. Adopting public‑building‑style facade, aluminium panels and extensive glazing create light, flowing architectural forms. Inspired by the oriental spatial concept of water‑courtyard, the site features central waterscape garden, integrating high‑rise apartments and low‑rise villas. Equipped with floating clubhouse and all‑age elevated communal spaces, it delivers a contemporary oriental waterfront luxury living prototype.
游艇曲线建筑美学|Yacht‑Inspired Curvilinear Aesthetics
公建化立面|Public‑Building‑Style Facade
铝板玻璃幕墙|Aluminium‑Glass Curtain Wall
东方水院空间叙事|Oriental Water‑Courtyard Spatial Narrative
滨水社区|Waterfront Community
悬浮会所|Floating Clubhouse
架空泛会所|Elevated Communal Space